Kristin Still

BEDS2
BATHS2
MLS#7087648
STATUSActive
PROPERTY TYPEResidential - Townhouse
SUBDIVISIONSUN CITY UNIT 34A
Property Description
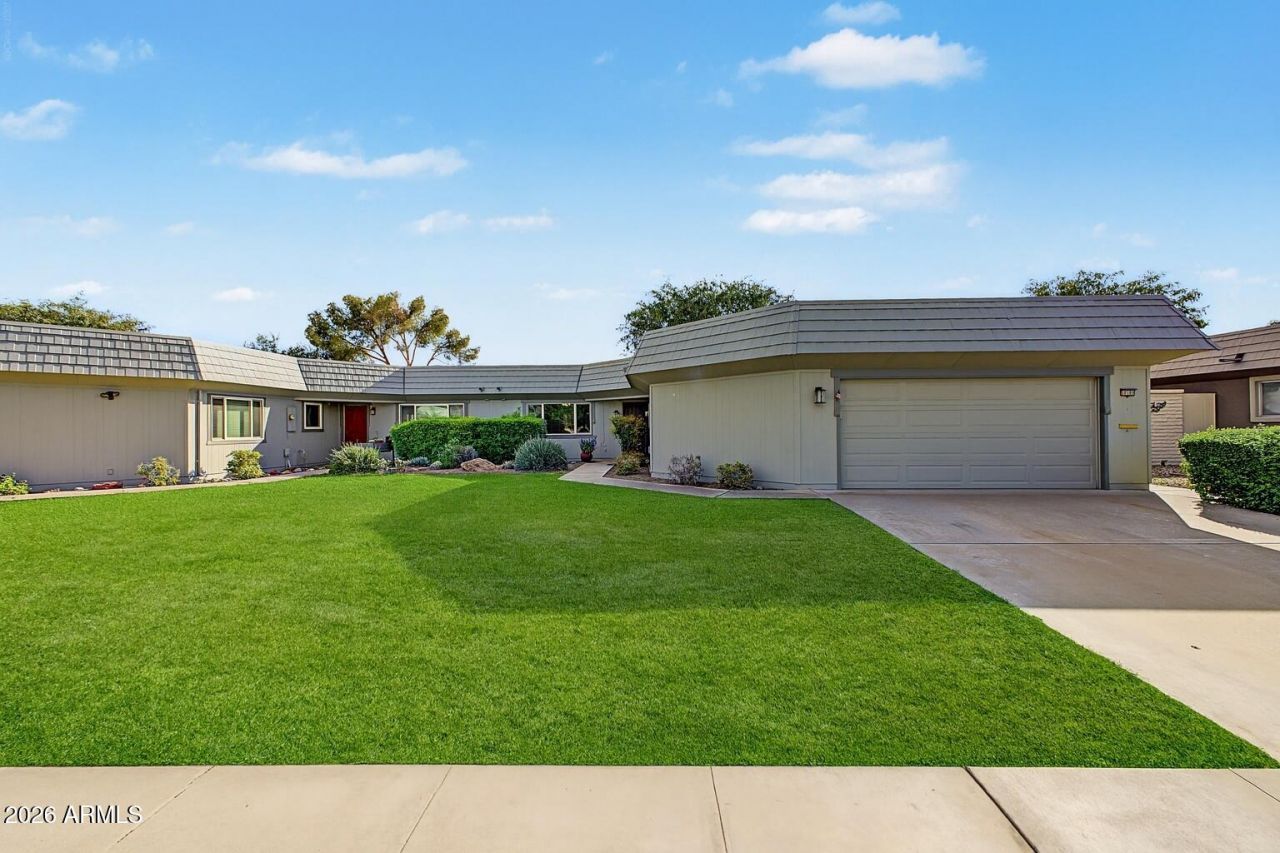
Fairway living redefined! Perched on the 12th hole of Riverview Golf Course in 55+ Sun City, this turnkey 2 BR/2 BA, 1,800 sq ft homes highlight is the wall-to wall windows showcasing the panoramic golf & mountain views. The open floor plan creates easy flow entertaining. Freshly remodeled: new vinyl plank flooring, plush bedroom carpet, refreshed bathroom and kitchen cabinetry with crisp paint throughout. The eatin kitchen shines w/skylight, granite counters & full backsplash. Retreat to the primary suite w/walk-in closet, private 3/4 bath & patio French door leading to the covered patio. Outside, host sunsets under the covered patio. The 2+ car garage is refreshed & painted w/storage, built-in cabinets & room for the golf cart. Enjoy 55+ amenities: pools, fitness, golf & social clubs. Experience golf course living at its finest in this freshly updated 2 bed/2 bath home situated directly on the 12th hole of the Riverview Golf Course. This exceptional home delivers panoramic golf course & mountain views from day one in a turn-key, beautifully remodeled setting. Step inside to a bright, sun-drenched sanctuary featuring freshly painted walls & ceilings, new baseboards and freshly painted cabinetry throughout.Brand-New Interior Upgrades & Modern Finishes:Fresh Flooring & Paint: Beautiful Level 2 Luxury Vinyl Plank (LVP) flooring flows seamlessly through the main living areas, kitchen, and hallways, complemented by plush new carpet and pad in both bedrooms. The entire home features fresh interior paint on walls, ceilings, doors, trim, baseboards, and interior garage walls, finished with modern 4.5 baseboards and clean light switch/outlet covers throughout.Modernized Kitchen: Features durable granite countertops and matching backsplash, a stainless steel refrigerator, and a brand-new stainless steel dishwasher. Cabinets have been freshly painted in crisp Whisper White with sleek modern black hardware, complete with a clean trash drawer conversion.Refreshed Bathrooms: Both bathrooms highlight brand-new Quartz countertops, undermount sinks, modern matte black/chrome faucets, new plumbing valves, and Whisper White vanity cabinetry.Designed for Living & Entertaining:Light-Filled Living Room: Sprawling open layout anchored by a dramatic wall of windows overlooking the fairway.Primary Retreat: Features direct French door access to the back patio, walk-in closet, a dedicated vanity area and an en-suite 3/4 bath.Guest Room: Spacious second bedroom with a walk-in closet located just steps from the full guest bath.Outdoor Oasis: Step out to an expansive, freshly pressure-washed covered patio surrounded by freshly raked rock landscape. Sip morning coffee or host evening gatherings while savoring legendary Arizona sunsets over the fairway.Garage & Extras: Attached 2+ car garage with built-in storage cabinets and dedicated laundry hookups.The Sun City Lifestyle:Living in Sun City means access to unmatched community amenities just minutes away: championship golf courses, state-of-the-art fitness centers, pristine swimming pools, tennis/pickleball courts, and dozens of active social clubs.
Property Features
Property Type: Residential - Townhouse
Cooling: Ceiling Fan(s), Programmable Thmstat
Garage: 2.5
Heating: Electric
Lot Size: 0.01 Acres
Roof Type: Built-Up, Other
Stories: 1.0
Taxes: $1,493
Year Built: 1973
Feature Descriptions
Accessibility: Bath Grab Bars
Assoc. Fee Includes: Maintenance Exterior, Water, Sewer, Trash, Pest Control, Front Yard Maint, Maintenance Grounds
Community Features: Community Spa, Community Spa Htd, Golf, Tennis Court(s), Biking/Walking Path, Clubhouse, Fitness Center, Pickleball
Days on Site: 24
Exterior: Wood Frame, Painted
Fee HOA: 300/Monthly
Fee HOA 2: 680/Annually
Flooring: Carpet, Laminate
HOA Y/N: Yes
Interior: 3/4 Bath Master Bdrm, Eat-in Kitchen, Pantry, Granite Counters, Vaulted Ceiling(s), 9+ Flat Ceilings, No Interior Steps
Laundry: In Garage
Parking: Garage Door Opener, Attached Garage
Property Sub Type: Gemini/Twin Home
Sewer: Public Sewer
Spa: Yes
Spa: Heated
Special View Info: Mountain(s), Golf Course
Water: Public
Local Schools
High School: Adult
Middle School: Adult
Elementary School: Adult
Listed By / Shown By
Listed By
Agency Name: Realty ONE Group
Agency Phone: 623-236-1414
Shown By
Agent Name: Kristin Still
Agent Phone: (480) 604-4886
Agency Title: Arizona Best Real Estate

Estimate Your Payment
Estimated Payment
$ 1,002.93 per month $776.72 Principal & Interest $124.42 Property Tax $101.79 Homeowner's InsuranceChange Payment Information
“All information should be verified by the recipient and none is
guaranteed as accurate by ARMLS”
Privacy Policy / DMCA Notice / ADA Accessibility


This site is hosted, designed and copyright
© 1994 - 2026 by
Delta Media Group, Inc. -- Patent Pending --
10189 W Pineaire Drive | MLS# 7087648
This townhouse located at 10189 W Pineaire Drive, Sun City, AZ 85351 is currently listed for sale with an asking price of $349,000. This property was built in 1973 and has 2 bedrooms. W Pineaire Drive is located in the SUN CITY UNIT 34A subdivision. Search SUN CITY UNIT 34A real estate on kstill.arizonabest.com today.