Kristin Still

BEDS4
BATHS4
MLS#7096727
STATUSActive
PROPERTY TYPEResidential - Single Family
SUBDIVISIONN-A
SCHOOLScottsdale Unified District
Property Description
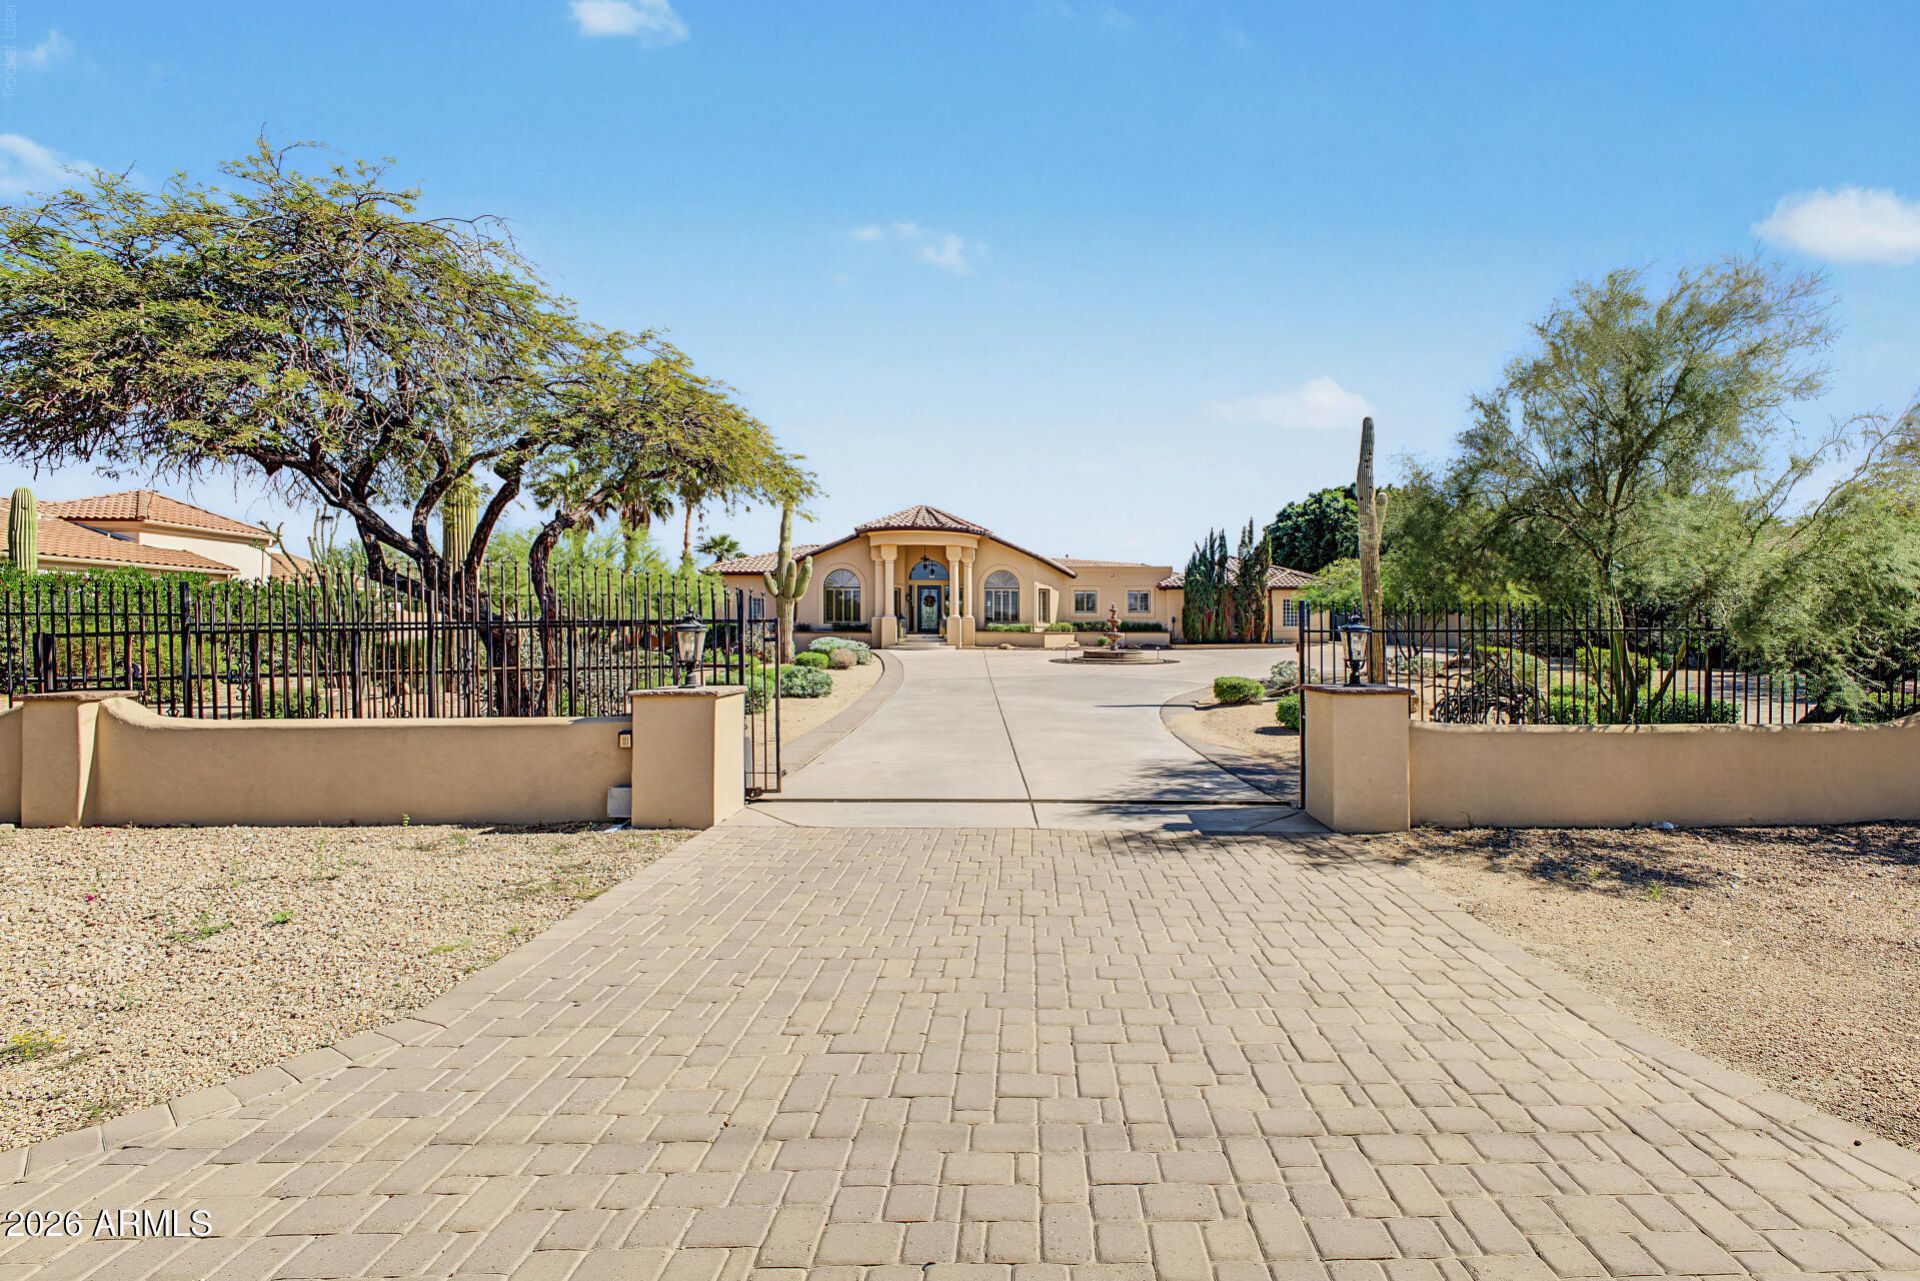
Over $555K in upgrades on a private 1-acre lot with breathtaking mountain views and NO HOA! This one-of-a-kind 4-bedroom, 3.5 bath home plus den was fully gutted and remodeled in 2013 with 400-amp service and complete rewiring, including Cat5 and coax throughout. It has been continually improved since, with new HVAC (2015), a new roof and lifetime no-paint synthetic stucco (2019), a remodeled kitchen (2023), and remodeled owners and Jack-and-Jill baths plus new bedroom flooring (2026). Inside, the open floor plan offers a cozy fireplace, surround sound pre-wire, travertine floors, plantation shutters, graceful archways, and skylights. The chefs kitchen features high-end stainless appliances, granite counters, abundant cabinetry, and a center island with breakfast bar. The owners suite includes patio access, media niches, a walk-in closet, and a spa-like ensuite with garden tub. A flexible den and bonus room adapt easily to formal dining, an extra bedroom, or hobby space. Step outside to your private resort, renovated in 2021, with a Pebble Sheen pool and spa, covered patio, pergolas, built-in BBQ, basketball and tennis courts, a putting green, and artificial turf. A 3-car garage, RV gate, fully fenced grounds, and a garden fountain complete the package. Come experience a lifestyle like no other!
Property Features
Property Type: Residential - Single Family
Cooling: Central Air
Fenced: Yes
Fireplaces: 1
Garage: 3
Heating: Electric
Home Style: Ranch
Lot Size: 1.01 Acres
Roof Type: Tile
Stories: 1.0
Taxes: $4,002
Year Built: 1993
Feature Descriptions
Assoc. Fee Includes: No Fees
Days on Site: 4
Exterior: Wood Frame, Painted, Stucco
Exterior: Tennis Court(s), Sport Court(s), Storage, Private Yard, Built-in Barbecue
Fireplace: Living Room, Insert, Wood Burning
Flooring: Laminate, Stone
Interior: Full Bth Master Bdrm, Separate Shwr & Tub, Double Vanity, Eat-in Kitchen, Breakfast Bar, Kitchen Island, Granite Counters, High Speed Internet, 9+ Flat Ceilings
Laundry: Inside, Gas Dryer Hookup
Parking: RV Gated, Side Vehicle Entry, Garage Door Opener, Separate Strge Area, Circular Driveway, Direct Access, Attached Garage
Pool: Outdoor
Property Sub Type: Single Family Residence
Sewer: Septic Tank
Spa: Yes
Spa: Private
Special View Info: Mountain(s)
Swimming Pool: Yes
Water: Public
Local Schools
High School: Desert Mountain High School
Middle School: Mountainside Middle School
Elementary School: Laguna Elementary School
School District: Scottsdale Unified District
Listed By / Shown By
Listed By
Agency Name: Unique Legacy Realty
Agency Phone: 602-510-8757
Shown By
Agent Name: Kristin Still
Agent Phone: (480) 604-4886
Agency Title: Arizona Best Real Estate

Estimate Your Payment
Estimated Payment
$ 5,113.73 per month $4,226.35 Principal & Interest $333.50 Property Tax $553.88 Homeowner's InsuranceChange Payment Information
“All information should be verified by the recipient and none is
guaranteed as accurate by ARMLS”
Privacy Policy / DMCA Notice / ADA Accessibility


This site is hosted, designed and copyright
© 1994 - 2026 by
Delta Media Group, Inc. -- Patent Pending --
10301 N 124th Street | MLS# 7096727
This single family home located at 10301 N 124th Street, Scottsdale, AZ 85259 is currently listed for sale with an asking price of $1,899,000. This property was built in 1993 and has 4 bedrooms. N 124th Street is located in the N-A subdivision within the Scottsdale Unified District school district. Search N-A real estate on kstill.arizonabest.com today.