Kristin Still

BEDS4
BATHS2
MLS#7035006
STATUSActive
PROPERTY TYPEResidential - Single Family
SUBDIVISIONDOBBINS CREEK
SCHOOLPhoenix Union High School District
Property Description
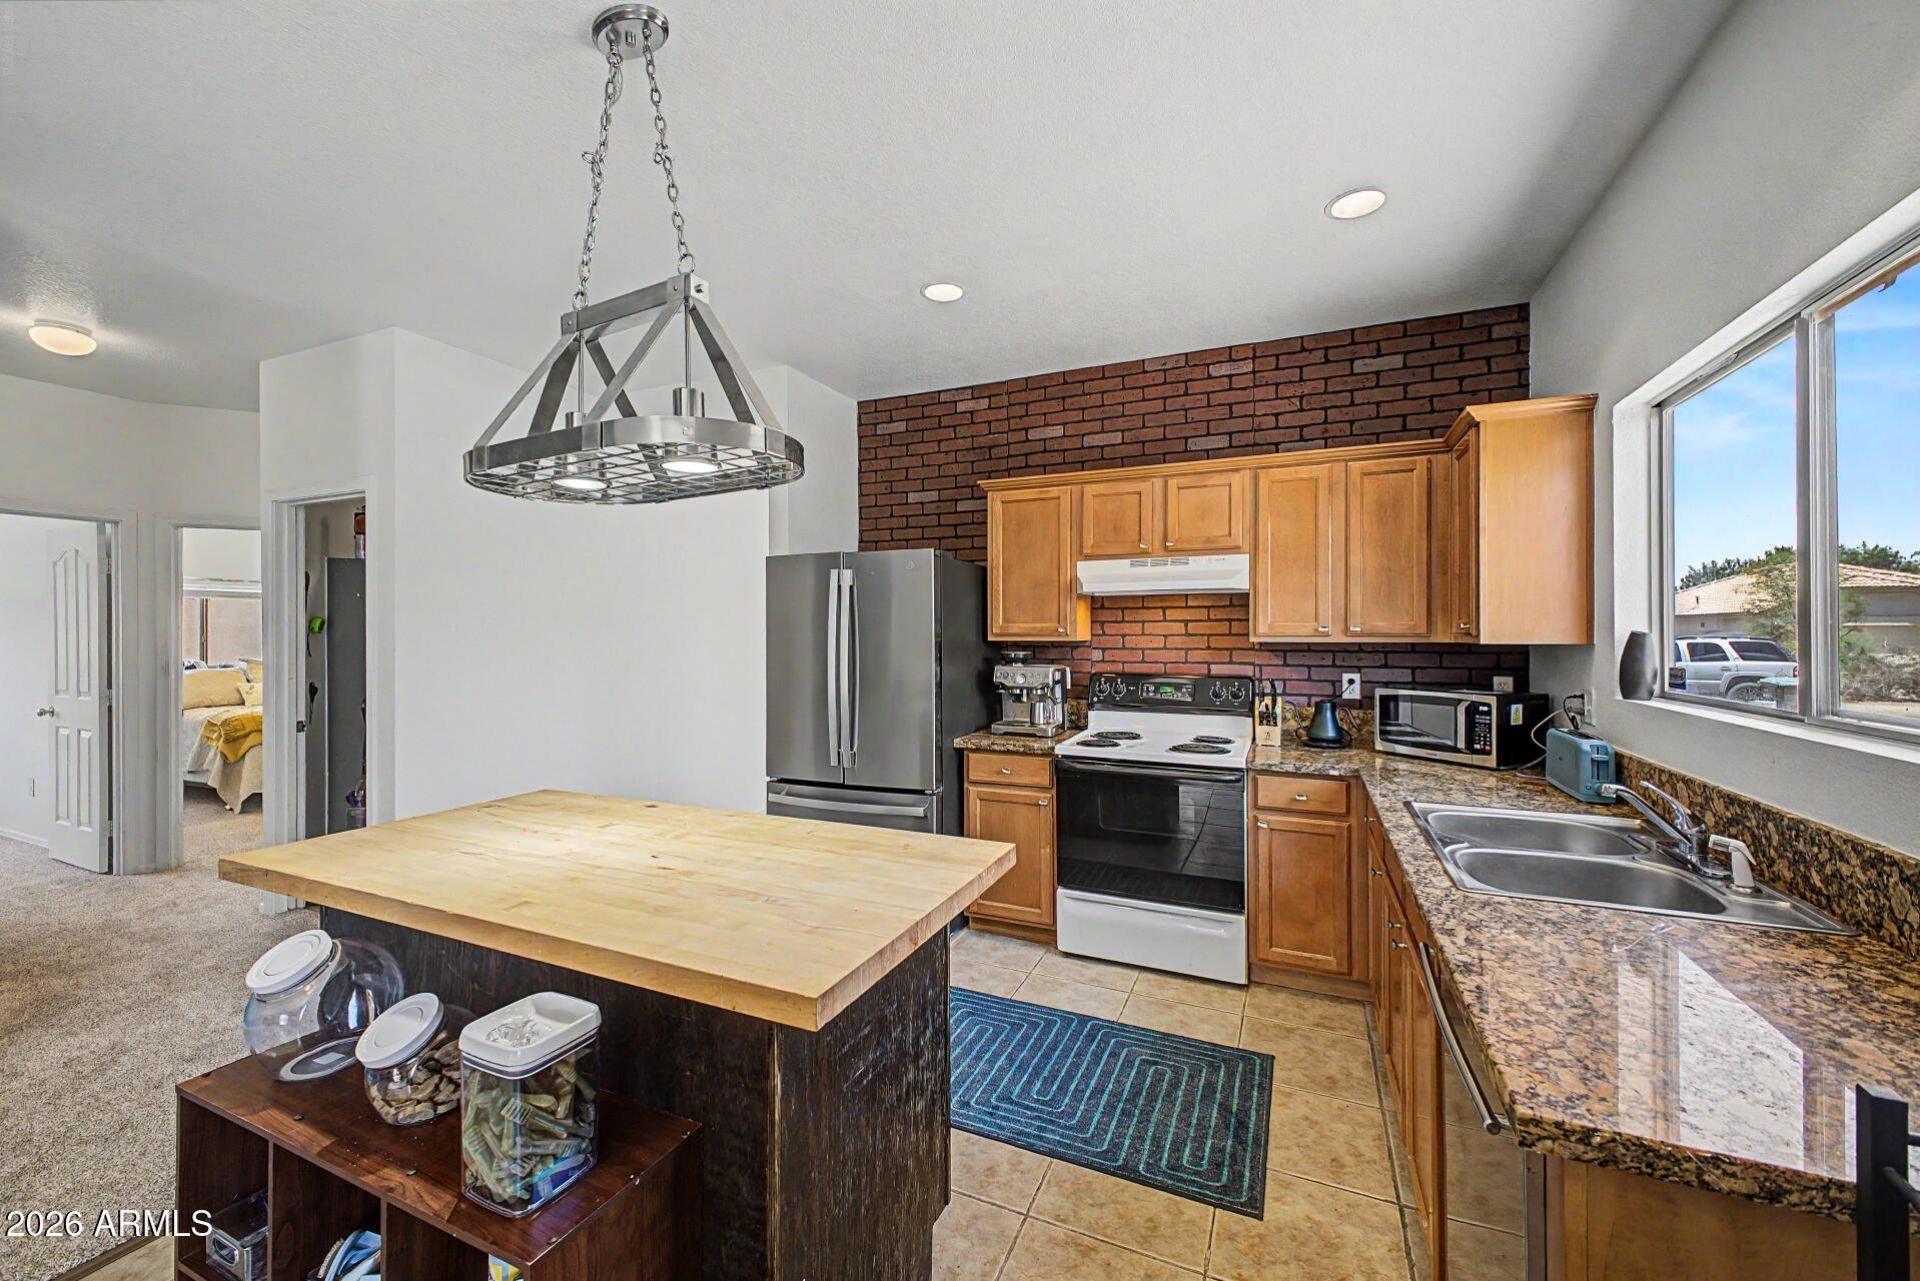
*Seller will contribute towards concessions or rate buy down!* Experience a spacious layout with 4 bedrooms and 2 bathrooms, fresh paint (2026), brand new carpets, and a 2022 HVAC system with a programmable thermostat, keeping the home cool all year long. A gorgeous fully equipped kitchen comes complete with granite countertops and a sleek new stainless steel refrigerator. The primary suite is a true sanctuary with a walk in closet and a pristine full bath for your relaxation. Outside is a spacious, low maintenance backyard with custom pavers, perfect for lounging under the covered patio on those cool Arizona nights. Location is everything! Nestled near South Mountain, you are just minutes away from limitless hiking, biking, and outdoor trail adventures!
Property Features
Property Type: Residential - Single Family
Cooling: Ceiling Fan(s), Central Air
Fenced: Yes
Garage: 2
Heating: Electric
Home Style: Contemporary
Lot Size: 0.17 Acres
Roof Type: Tile, Concrete
Stories: 1.0
Taxes: $2,355
Year Built: 2002
Feature Descriptions
Assoc. Fee Includes: Maintenance Grounds, Street Maint
Community Features: Gated, Near Light Rail Stop, Playground, Biking/Walking Path
Days on Site: 150
Exterior: Other, Painted, Stucco
Fee HOA: 135/Monthly
Flooring: Carpet, Tile
HOA Y/N: Yes
Interior: Full Bth Master Bdrm, Walk-in Pantry, Granite Counters, High Speed Internet, 9+ Flat Ceilings, No Interior Steps
Laundry: Inside
Parking: Direct Access, Attached Garage
Property Sub Type: Single Family Residence
Sewer: Public Sewer
Water: Public
Local Schools
High School: South Mountain High School
Middle School: Cloves C Campbell Sr Elementary School
Elementary School: Cloves C Campbell Sr Elementary School
School District: Phoenix Union High School District
Listed By / Shown By
Listed By
Agency Name: My Home Group Real Estate
Agency Phone: 480-685-2760
Shown By
Agent Name: Kristin Still
Agent Phone: (480) 604-4886
Agency Title: Arizona Best Real Estate

Estimate Your Payment
Estimated Payment
$ 1,139.96 per month $834.36 Principal & Interest $196.25 Property Tax $109.35 Homeowner's InsuranceChange Payment Information
“All information should be verified by the recipient and none is
guaranteed as accurate by ARMLS”
Privacy Policy / DMCA Notice / ADA Accessibility


This site is hosted, designed and copyright
© 1994 - 2026 by
Delta Media Group, Inc. -- Patent Pending --
1113 E Gwen Street | MLS# 7035006
This single family home located at 1113 E Gwen Street, Phoenix, AZ 85042 is currently listed for sale with an asking price of $374,900. This property was built in 2002 and has 4 bedrooms. E Gwen Street is located in the DOBBINS CREEK subdivision within the Phoenix Union High School District school district. Search DOBBINS CREEK real estate on kstill.arizonabest.com today.