Kristin Still

BEDS4
BATHS4
SQUARE FEET2,310
MLS#7069688
STATUSActive
PROPERTY TYPEResidential - Single Family
SUBDIVISIONPINNACLE VIEWS AT TROON NORTH PHASE 1 LOT 1-49 A-F
SCHOOLCave Creek Unified District
Property Description
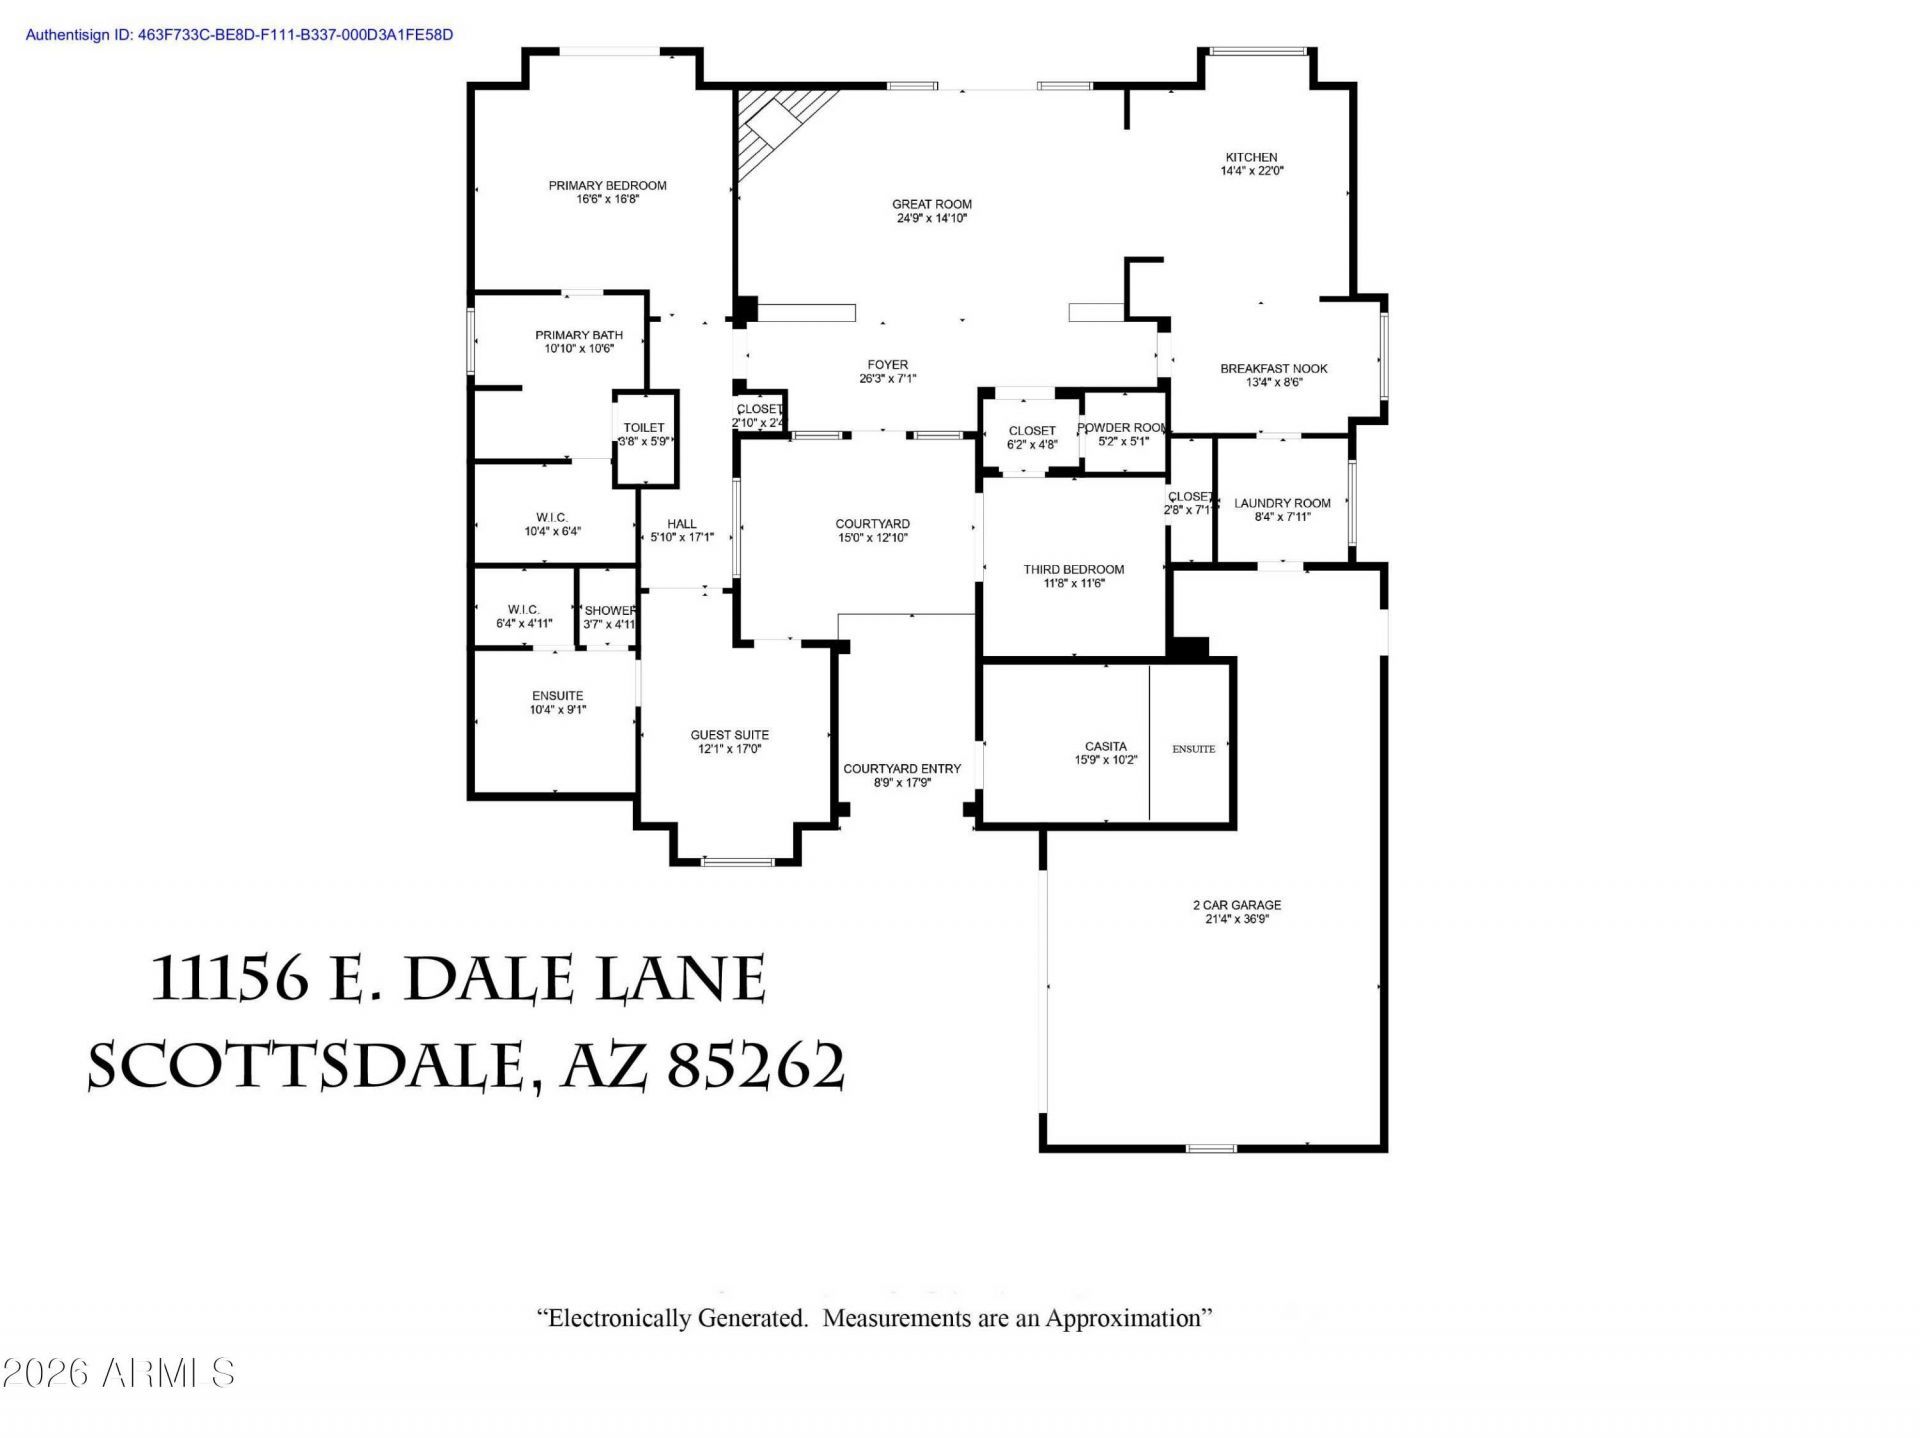
Welcome home to a beautiful retreat in Pinnacle Views at Troon North, where privacy, mountain views, and thoughtful updates come together. A standout feature is the attached casita a rare and valuable addition offering flexible living space ideal for extended family, guests, a private office, or multi-generational living.The main home features a remodeled kitchen with new appliances, including an induction cooktop, beautiful engineered flooring, updated bathrooms, fresh interior paint, a new HVAC system and hot water heater, plus updated pool equipment. Step outside to enjoy the pool, stunning mountain views, and the added privacy of a natural reserve bordering one side of the property. Ideally located near Troon North and its world-class golf, with scenic hiking, dining, and the best of the North Scottsdale lifestyle just minutes away!
Property Features
Property Type: Residential - Single Family
Cooling: Ceiling Fan(s), Central Air, Programmable Thmstat, EN
Fenced: Yes
Fireplaces: 1
Garage: 2
Heating: Electric
Lot Size: 0.19 Acres
Roof Type: Tile, Foam
Stories: 1.0
Taxes: $2,934
Year Built: 1993
Feature Descriptions
Assoc. Fee Includes: Maintenance Grounds
Exterior: Private Yard
Exterior: Wood Frame, Painted, Stucco
Fee HOA: 300/Annually
Fireplace: Family Room
Flooring: Wood
HOA Y/N: Yes
Interior: Full Bth Master Bdrm, Separate Shwr & Tub, Double Vanity, 2 Master Baths, Tub with Jets, Eat-in Kitchen, Kitchen Island, Quartz Countertops, High Speed Internet, Smart Home, 9+ Flat Ceilings, Central Vacuum, No Interior Steps
Laundry: Engy Star (See Rmks), Inside
Parking: Garage Door Opener, Direct Access
Pool: Heated, Lap, Outdoor
Property Sub Type: Single Family Residence
Sewer: Sewer-In & Connected
Spa: Private, Heated
Spa: Yes
Special View Info: Mountain(s)
Swimming Pool: Yes
Utilities: Propane
Water: Public
Local Schools
High School: Cactus Shadows High School
Middle School: Sonoran Trails Middle School
Elementary School: Desert Sun Academy
School District: Cave Creek Unified District
Listed By / Shown By
Listed By
Agency Name: Redfin Corporation
Agency Phone: 602-483-4919
Shown By
Agent Name: Kristin Still
Agent Phone: (480) 604-4886
Agency Title: Arizona Best Real Estate

Estimate Your Payment
Estimated Payment
$ 3,139.32 per month $2,559.40 Principal & Interest $244.50 Property Tax $335.42 Homeowner's InsuranceChange Payment Information
“All information should be verified by the recipient and none is
guaranteed as accurate by ARMLS”
Privacy Policy / DMCA Notice / ADA Accessibility


This site is hosted, designed and copyright
© 1994 - 2026 by
Delta Media Group, Inc. -- Patent Pending --
11156 E Dale Lane | MLS# 7069688
This single family home located at 11156 E Dale Lane, Scottsdale, AZ 85262 is currently listed for sale with an asking price of $1,150,000. This property was built in 1993 and has 4 bedrooms with 2310 sq. ft. E Dale Lane is located in the PINNACLE VIEWS AT TROON NORTH PHASE 1 LOT 1-49 A-F subdivision within the Cave Creek Unified District school district. Search PINNACLE VIEWS AT TROON NORTH PHASE 1 LOT 1-49 A-F real estate on kstill.arizonabest.com today.