Kristin Still

BEDS3
BATHS3
MLS#7069954
STATUSActive
PROPERTY TYPEResidential - Single Family
SUBDIVISIONTOLL AT PRASADA UNIT Q PHASE 1 CONDOMINIUM
SCHOOLDysart Unified District
Property Description
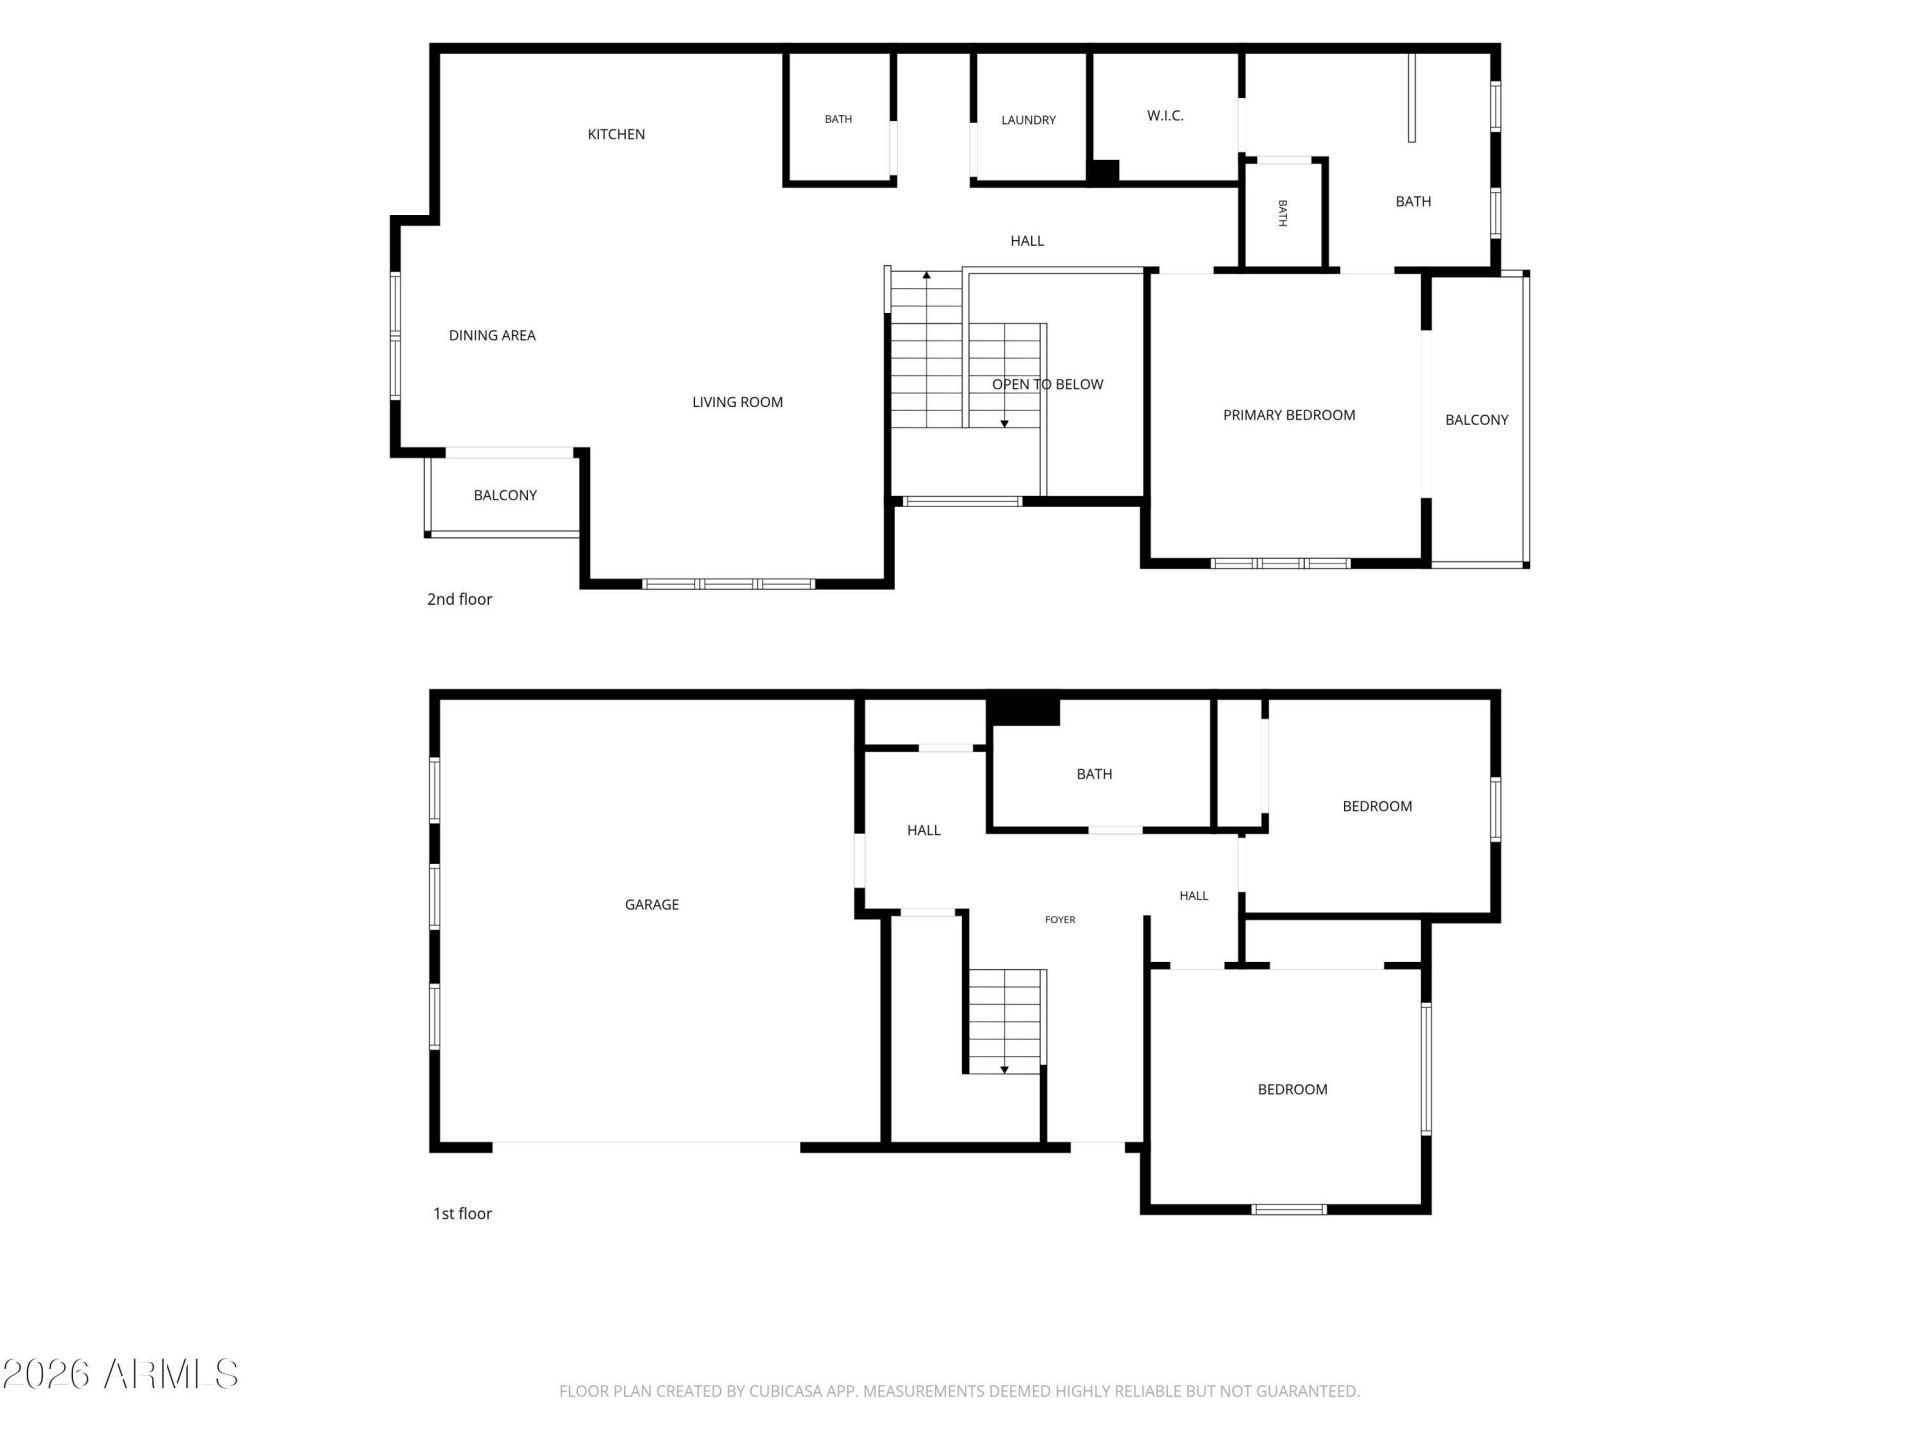
WELCOME to this BEAUTIFULLY UPGRADED CORNER VILLA perfectly positioned NEXT to the COMMON AREA in the HIGHLY DESIRABLE GATED GOLF COMMUNITY of STERLING GROVE*You are within STEPS of the RESORT-STYLE CLUBHOUSE and AMENITIES*This BEAUTY delivers an exceptional blend of STYLE, COMFORT and LIFESTYLE*The impressive two-story foyer welcomes you to a spacious GREAT ROOM, DISTINCTIVE DINING and COVERED BALCONY*The FABULOUS KITCHEN features TITANIUM FULL-OVERLAY SOFT-CLOSE MAPLE CABINETS, QUARTZITE COUNTERS, sleek backsplash, wall oven, LARGE ISLAND and pantry*8-FT DOORS and SHUTTERS THROUGHOUT*MAIN-FLOOR OWNER SUITE offers an UPGRADED TILED SUPER SHOWER and BALCONY*Downstairs bed and full bath provide FLEXIBLE LIVING SPACE*COME EXPERIENCE this STUNNING VILLA and DISCOVER the PLACE to call HOME
Property Features
Property Type: Residential - Single Family
Cooling: Ceiling Fan(s), Central Air, Programmable Thmstat
Garage: 2
Heating: Electric, Heat Pump
Lot Size: 0.03 Acres
Roof Type: Tile
Stories: 2.0
Taxes: $1,771
Year Built: 2024
Feature Descriptions
Assoc. Fee Includes: Maintenance Exterior, Roof Repair, Water, Sewer, Trash, Pest Control, Maintenance Grounds, Street Maint
Community Features: Guarded Entry, Community Spa, Community Spa Htd, Golf, Tennis Court(s), Playground, Biking/Walking Path, Clubhouse, Fitness Center, Pickleball
Days on Site: 64
Exterior: Wood Frame, Painted, Stucco
Exterior: Balcony
Fee HOA: 525/Quarterly
Fee HOA 2: 365/Monthly
Flooring: Carpet, Tile
HOA Y/N: Yes
Interior: Full Bth Master Bdrm, Double Vanity, Eat-in Kitchen, Breakfast Bar, Quartz Countertops, High Speed Internet, 9+ Flat Ceilings
Laundry: Washer Hookup, Inside, Upstairs Laundry
Parking: Garage Door Opener, Direct Access, Attached Garage
Property Sub Type: Single Family Residence
Sewer: Public Sewer, Sewer-In & Connected
Water: Public
Local Schools
High School: Shadow Ridge High School
Middle School: Sonoran Heights Middle School
Elementary School: Rancho Gabriela
School District: Dysart Unified District
Listed By / Shown By
Listed By
Agency Name: Keller Williams, Professional Partners
Agency Phone: 623-939-8900
Shown By
Agent Name: Kristin Still
Agent Phone: (480) 604-4886
Agency Title: Arizona Best Real Estate

Estimate Your Payment
Estimated Payment
$ 1,328.17 per month $1,043.79 Principal & Interest $147.58 Property Tax $136.79 Homeowner's InsuranceChange Payment Information
“All information should be verified by the recipient and none is
guaranteed as accurate by ARMLS”
Privacy Policy / DMCA Notice / ADA Accessibility


This site is hosted, designed and copyright
© 1994 - 2026 by
Delta Media Group, Inc. -- Patent Pending --
11300 N Casa Dega Drive, Unit 1013 | MLS# 7069954
This single family home located at 11300 N Casa Dega Drive, Unit 1013, Surprise, AZ 85388 is currently listed for sale with an asking price of $469,000. This property was built in 2024 and has 3 bedrooms. N Casa Dega Drive, Unit 1013 is located in the TOLL AT PRASADA UNIT Q PHASE 1 CONDOMINIUM subdivision within the Dysart Unified District school district. Search TOLL AT PRASADA UNIT Q PHASE 1 CONDOMINIUM real estate on kstill.arizonabest.com today.