Kristin Still

BEDS4
BATHS3
SQUARE FEET2,562
MLS#7056371
STATUSActive
PROPERTY TYPEResidential - Single Family
SUBDIVISIONOrchard Heights
SCHOOLChandler Unified District #80
Property Description
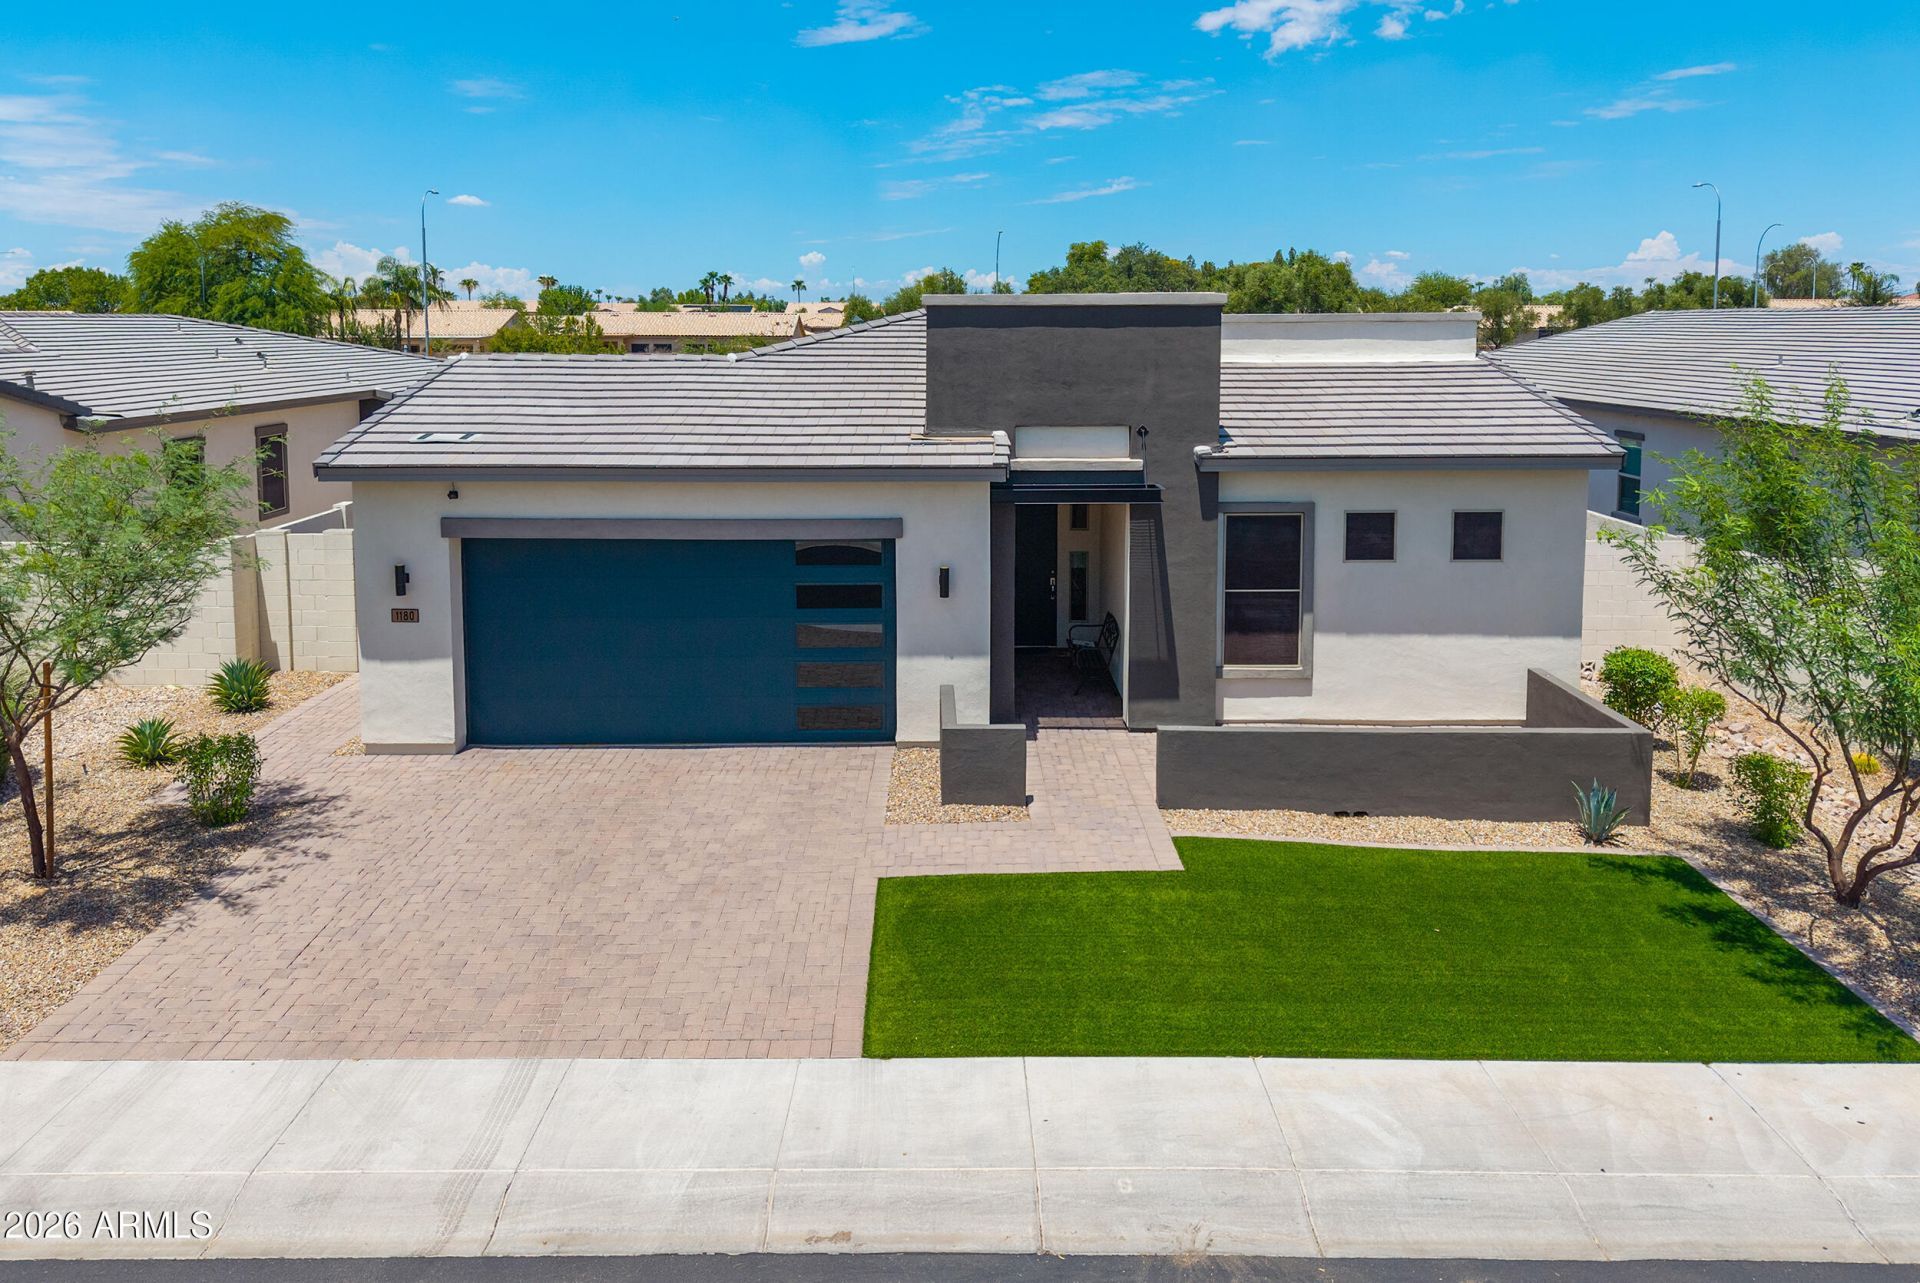
Immaculate, move-in ready home in south Chandler gated community. Great location w/top-rated Chandler schools and the tech corridor. Great room plan with upgraded finishes. Neutral plank tile, upgraded carpet in bedrooms, wainscoting, custom window treatments, upgraded lighting and hardware. Generous sized secondary bedrooms with walk-in closets. Media room for the whole family to enjoy. Gourmet kitchen with granite, SS appliances, gas cooktop, walk-in pantry, cabinets to the ceiling with molding, glass inserts & lighting and tile backsplash. Triple slider at family room. Split Master suite boasts ensuite with separate tub and walk-in shower, split raised vanities and walk-in closet. Garage offers cabinet storage and epoxy flooring. Low maintenance landscaping for lock & leave lifestyle.
Property Features
Property Type: Residential - Single Family
Cooling: Ceiling Fan(s), Central Air, Programmable Thmstat
Fenced: Yes
Garage: 3 car attached
Heating: Natural Gas, Forced Air
Home Style: Ranch
Lot Size: 0.19 Acres
Roof Type: Tile, Concrete
Stories: 1.0
Taxes: $2,890
Year Built: 2020
Feature Descriptions
Assoc. Fee Includes: Maintenance Grounds
Community Features: Gated, Biking/Walking Path
Exterior: Wood Frame, Stucco
Fee HOA: 254/Monthly
Flooring: Carpet, Tile
HOA Y/N: Yes
Interior: Full Bth Master Bdrm, Separate Shwr & Tub, Double Vanity, Breakfast Bar, Kitchen Island, Walk-in Pantry, Non-laminate Counter, High Speed Internet, 9+ Flat Ceilings, No Interior Steps
Laundry: Inside, Gas Dryer Hookup
Parking: Tandem, Extended Length Garage, Garage Door Opener, Attchd Gar Cabinets, Attached Garage
Property Sub Type: Single Family Residence
Sewer: Sewer-In & Connected
Utilities: Phone Available
Water: Public
Local Schools
High School: Basha High School
Middle School: Santan Junior High School
Elementary School: Sanborn Elementary School
School District: Chandler Unified District #80
Listed By / Shown By
Listed By
Agency Name: KD Realty, LLC
Agency Phone: 480-231-0013
Shown By
Agent Name: Kristin Still
Agent Phone: (480) 604-4886
Agency Title: Arizona Best Real Estate

Estimate Your Payment
Estimated Payment
$ 2,304.71 per month $1,824.74 Principal & Interest $240.83 Property Tax $239.14 Homeowner's InsuranceChange Payment Information
“All information should be verified by the recipient and none is
guaranteed as accurate by ARMLS”
Privacy Policy / DMCA Notice / ADA Accessibility


This site is hosted, designed and copyright
© 1994 - 2026 by
Delta Media Group, Inc. -- Patent Pending --
1180 E Cherrywood Place | MLS# 7056371
This single family home located at 1180 E Cherrywood Place, Chandler, AZ 85249 is currently listed for sale with an asking price of $819,900. This property was built in 2020 and has 4 bedrooms with 2562 sq. ft. E Cherrywood Place is located in the Orchard Heights subdivision within the Chandler Unified District #80 school district. Search Orchard Heights real estate on kstill.arizonabest.com today.