Kristin Still

BEDS3
BATHS3
MLS#7097122
STATUSActive
PROPERTY TYPEResidential - Single Family
SUBDIVISIONSQUAW PEAK GROVES
SCHOOLPhoenix Union High School District
Property Description
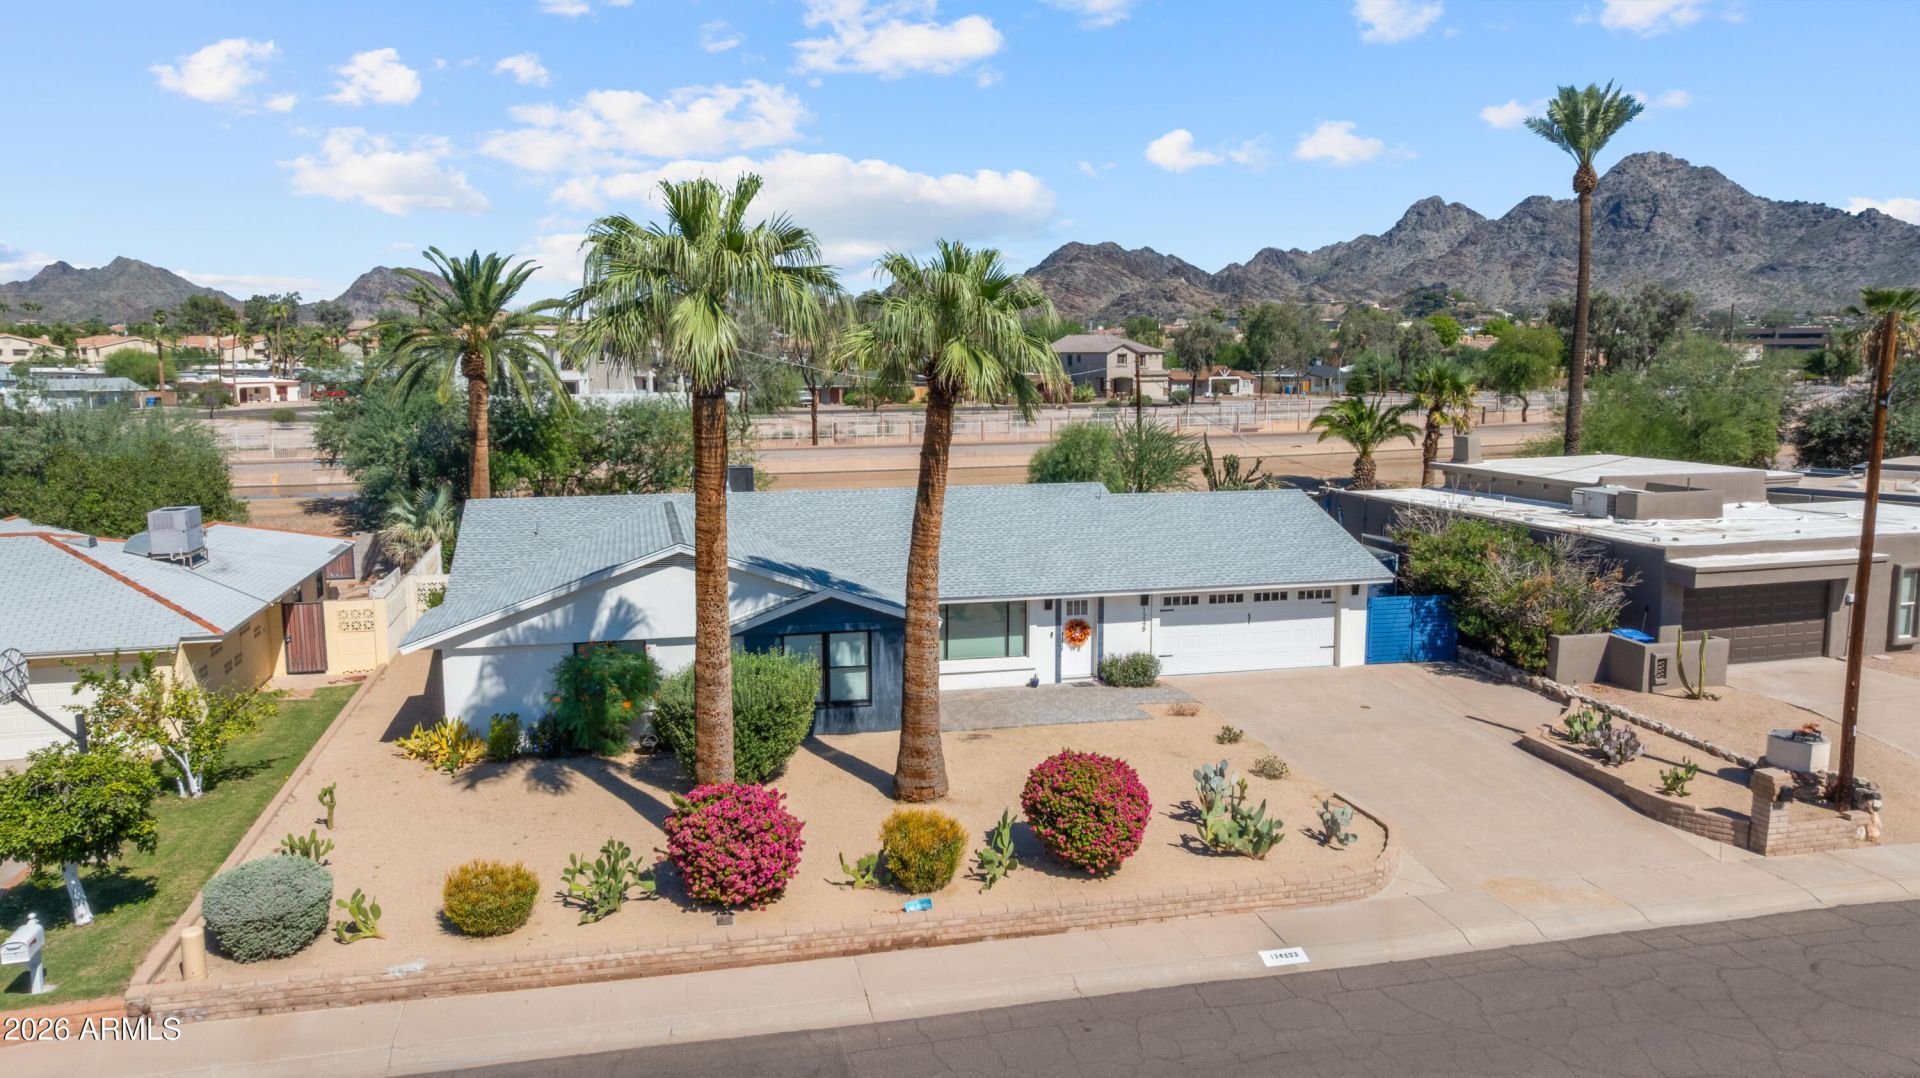
Uptown Phoenix living at its finest! Fully renovated in 2021 and thoughtfully enhanced since, this stunning 3-bedroom, 2.5-bath home offers the perfect blend of style, comfort, and location! A gorgeous open-concept kitchen with quartz countertops and a large island anchors two inviting living spaces, creating an ideal setting for entertaining. A versatile flex space adds flexibility, while the spacious primary suite impresses with a beautifully renovated bathroom and large custom closet. Step outside to your private backyard oasis featuring a heated pool, removable pool fence, and beautiful mountain views! Additional highlights include a NEW ROOF (2024), 2-car garage, and convenient canal access. Walk to Lucis at the Orchard, explore nearby Uptown Farmers Market, local restaurants,... shopping and Phoenix Mountain Preserve trails. With quick access to SR-51, this move-in-ready Uptown Phoenix gem delivers the lifestyle youve been looking for!
Property Features
Property Type: Residential - Single Family
Cooling: Ceiling Fan(s), Central Air, Programmable Thmstat
Fenced: Yes
Fireplaces: 1
Garage: 2
Heating: Electric
Lot Size: 0.21 Acres
Roof Type: Composition
Stories: 1.0
Taxes: $3,537
Year Built: 1961
Feature Descriptions
Assoc. Fee Includes: No Fees
Community Features: Near Bus Stop, Biking/Walking Path
Days on Site: 4
Exterior: Block, Wood Frame, Painted, Stucco
Fireplace: Family Room
Flooring: Laminate
Interior: 3/4 Bath Master Bdrm, Double Vanity, Eat-in Kitchen, Pantry, Kitchen Island, Walk-in Pantry, Quartz Countertops, High Speed Internet
Laundry: Inside
Parking: Garage Door Opener, Direct Access
Pool: Heated, Outdoor
Property Sub Type: Single Family Residence
Sewer: Public Sewer
Special View Info: Mountain(s)
Swimming Pool: Yes
Water: Public
Local Schools
High School: Central High School
Middle School: Madison Meadows School
Elementary School: Madison Richard Simis School
School District: Phoenix Union High School District
Listed By / Shown By
Listed By
Agency Name: eXp Realty
Agency Phone: 888-897-7821
Shown By
Agent Name: Kristin Still
Agent Phone: (480) 604-4886
Agency Title: Arizona Best Real Estate

Estimate Your Payment
Estimated Payment
$ 2,434.40 per month $1,891.73 Principal & Interest $294.75 Property Tax $247.92 Homeowner's InsuranceChange Payment Information
“All information should be verified by the recipient and none is
guaranteed as accurate by ARMLS”
Privacy Policy / DMCA Notice / ADA Accessibility


This site is hosted, designed and copyright
© 1994 - 2026 by
Delta Media Group, Inc. -- Patent Pending --
1248 E Gardenia Drive | MLS# 7097122
This single family home located at 1248 E Gardenia Drive, Phoenix, AZ 85020 is currently listed for sale with an asking price of $850,000. This property was built in 1961 and has 3 bedrooms. E Gardenia Drive is located in the SQUAW PEAK GROVES subdivision within the Phoenix Union High School District school district. Search SQUAW PEAK GROVES real estate on kstill.arizonabest.com today.