Kristin Still

BEDS3
BATHS2
SQUARE FEET1,990
MLS#7076216
STATUSActive
PROPERTY TYPEResidential - Single Family
SUBDIVISIONDYSART CACTUS PARCEL 3
SCHOOLDysart Unified District
Property Description
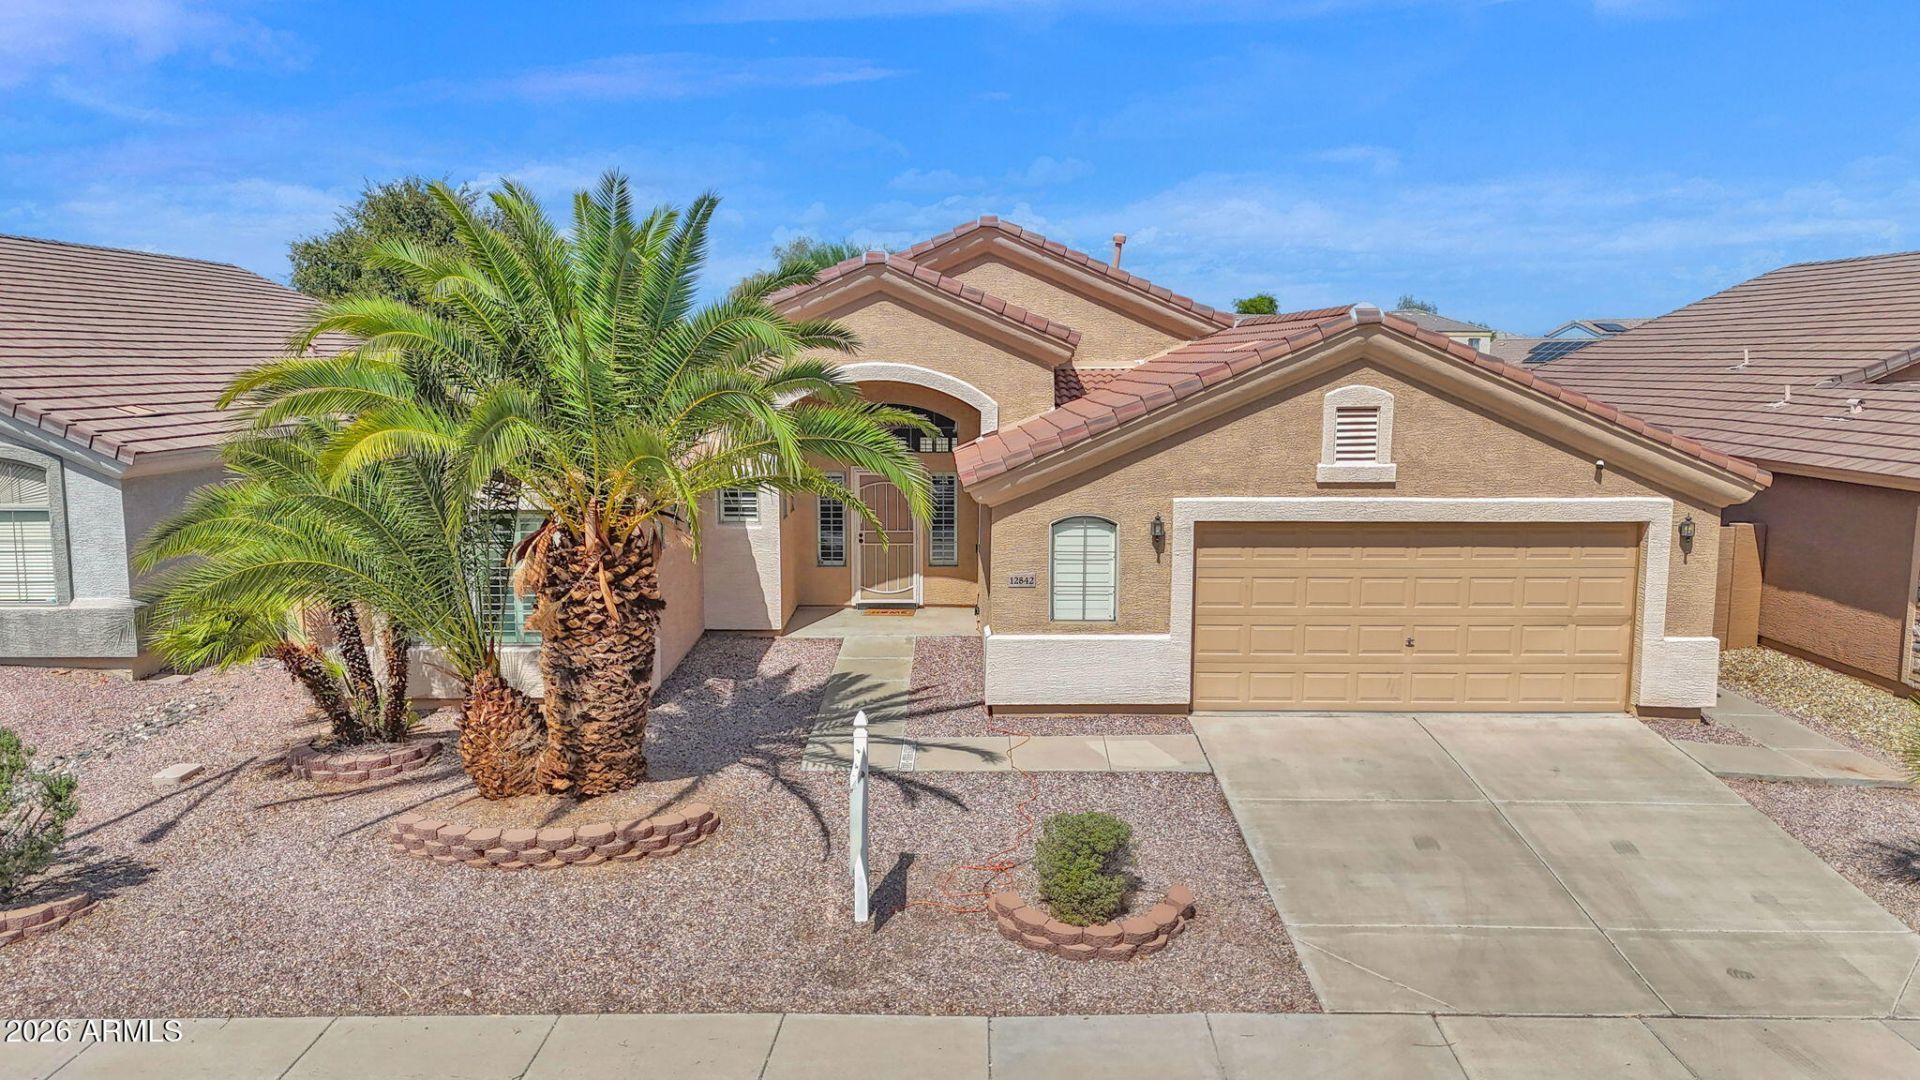
RARE ~3.25% ASSUMABLE FHA LOAN with approx. $325K balance! Premium lot with total backyard privacy backing directly to an expansive City-owned wash retention buffer. Enjoy open-sky views with no rear neighbors looking into your outdoor oasis, complete with a sparkling pool, newer removable safety fence, and lush artificial turf.Inside, Greystones single-story Cascade (Plan 2) dedicates 1,990 sq ft to just 3 bedrooms, creating a massive great room with vaulted ceilings, an electric fireplace, and plantation shutters throughout. The split primary suite offers daily privacy away from secondary bedrooms. Includes a leased solar system, 2-car garage, and nearby shopping. Incredible savings and move-in ready!
Property Features
Property Type: Residential - Single Family
Cooling: Central Air, Programmable Thmstat
Fenced: Yes
Garage: 2 car attached
Heating: Natural Gas
Home Style: Ranch
Lot Size: 0.15 Acres
Roof Type: Tile
Stories: 1.0
Taxes: $1,331
Year Built: 2002
Feature Descriptions
Assoc. Fee Includes: Maintenance Grounds
Community Features: Near Bus Stop, Playground, Biking/Walking Path
Exterior: Wood Frame, Stucco
Fee HOA: 63.59/Monthly
Fireplace: Family Room
Flooring: Carpet, Tile
HOA Y/N: Yes
Interior: Full Bth Master Bdrm, Separate Shwr & Tub, Double Vanity, Pantry, Kitchen Island, Non-laminate Counter, Vaulted Ceiling(s)
Laundry: Washer Hookup, Inside, Gas Dryer Hookup
Parking: Garage Door Opener, Attchd Gar Cabinets
Pool: Fenced, Play Pool, Variable Speed Pump, Outdoor
Property Sub Type: Single Family Residence
Swimming Pool: Yes
Water: Public
Room Sizes
Great Room: 25 X 23 Level - First
Primary Bedroom: 17 X 13 Level - First
Bedroom 2: 12 X 11 Level - First
Bedroom 3: 11 X 10 Level - First
Kitchen: 14 X 12 Level - First
Dining Room: 12 X 10 Level - First
Local Schools
High School: Dysart High School
Middle School: Luke Elementary School
Elementary School: Luke Elementary School
School District: Dysart Unified District
Listed By / Shown By
Listed By
Agency Name: HomeSmart
Agency Phone: 602-230-7600
Shown By
Agent Name: Kristin Still
Agent Phone: (480) 604-4886
Agency Title: Arizona Best Real Estate

Estimate Your Payment
Estimated Payment
$ 1,180.74 per month $945.87 Principal & Interest $110.92 Property Tax $123.96 Homeowner's InsuranceChange Payment Information
“All information should be verified by the recipient and none is
guaranteed as accurate by ARMLS”
Privacy Policy / DMCA Notice / ADA Accessibility


This site is hosted, designed and copyright
© 1994 - 2026 by
Delta Media Group, Inc. -- Patent Pending --
12842 W Aster Drive | MLS# 7076216
This single family home located at 12842 W Aster Drive, El Mirage, AZ 85335 is currently listed for sale with an asking price of $425,000. This property was built in 2002 and has 3 bedrooms with 1990 sq. ft. W Aster Drive is located in the DYSART CACTUS PARCEL 3 subdivision within the Dysart Unified District school district. Search DYSART CACTUS PARCEL 3 real estate on kstill.arizonabest.com today.