Kristin Still

BEDS2
BATHS2
MLS#7098430
STATUSActive
PROPERTY TYPEResidential - Single Family
SUBDIVISIONSADDLEVIEW
SCHOOLScottsdale Unified District
Property Description
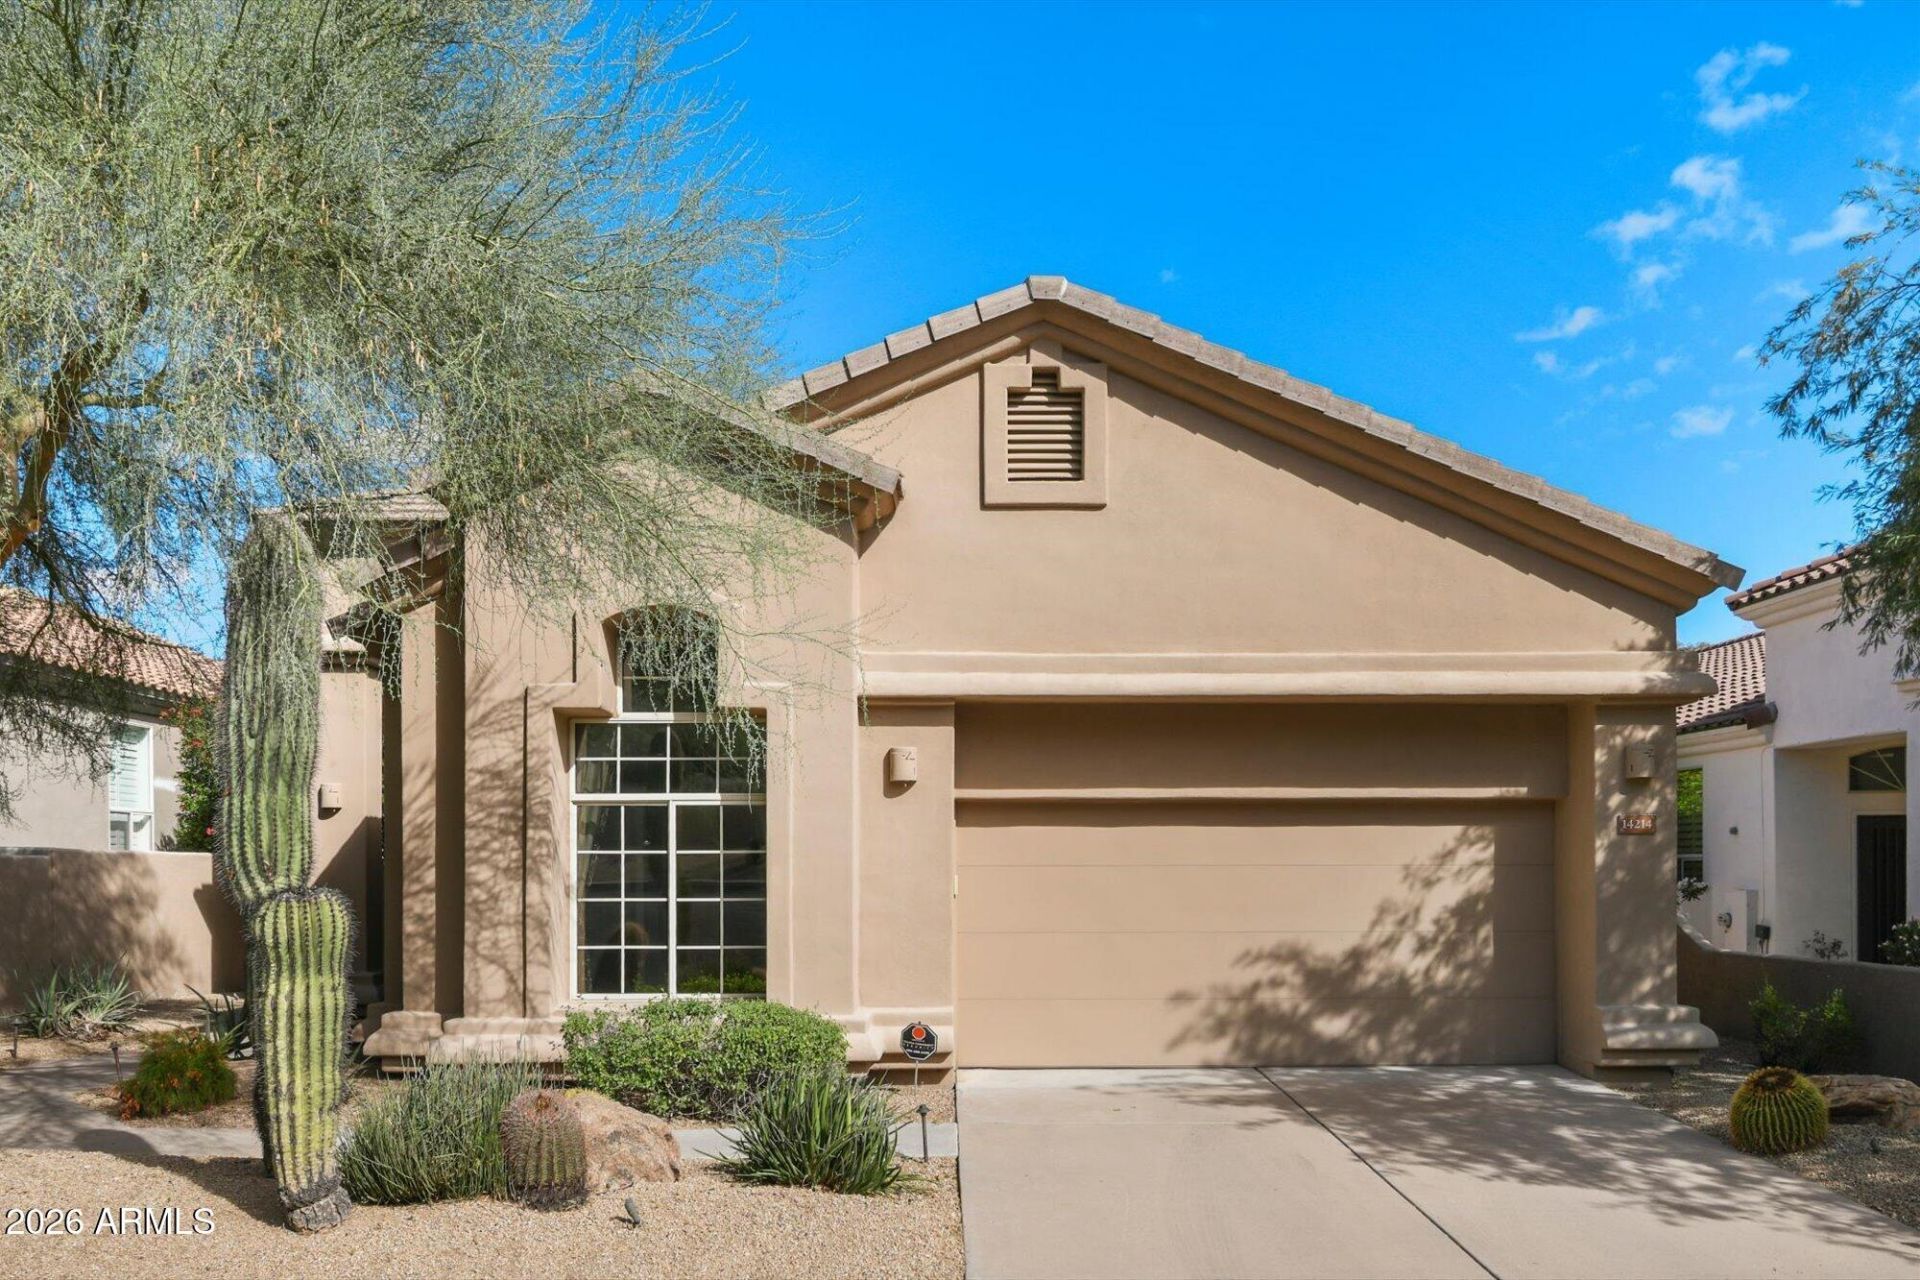
MOUNTAIN VIEWS, PRIVACY & AN EXCEPTIONAL SCOTTSDALE LOCATION! Discover the beauty of Sonoran Desert living in this spacious, single-level home near the McDowell Mountain Preserve. With approximately 2,350 square feet, fresh interior paint, and a versatile floor plan, this home offers an inviting combination of comfort and possibilities. Highlights include a distinctive custom office with rich alder cabinetry, a generous great room, and flexible guest accommodations. Outdoors, enjoy your private pool, built-in BBQ, fireplace, and beautiful mountain views against a backdrop of natural desert scenery. Scenic walking paths are just outside your door, with Sunrise and Lost Dog trailheads nearby. An outstanding opportunity to enjoy the Scottsdale lifestyle in a spectacular setting at a compelling price!
Property Features
Property Type: Residential - Single Family
Cooling: Ceiling Fan(s), Central Air
Fenced: Yes
Fireplaces: 1
Garage: 2 car attached
Heating: Natural Gas
Home Style: Spanish
Lot Size: 0.15 Acres
Roof Type: Tile
Stories: 1.0
Taxes: $3,196
Year Built: 1997
Feature Descriptions
Assoc. Fee Includes: Maintenance Grounds
Community Features: Biking/Walking Path
Exterior: Wood Frame, Painted, Stucco
Exterior: Built-in Barbecue
Fee HOA: 585/Annually
Fireplace: Fire Pit
Flooring: Stone
HOA Y/N: Yes
Interior: Full Bth Master Bdrm, Breakfast Bar, Pantry, Walk-in Pantry, Non-laminate Counter, No Interior Steps
Laundry: Inside
Parking: Over Height Garage, Garage Door Opener, Attchd Gar Cabinets, Separate Strge Area, Direct Access
Pool: Play Pool, Outdoor
Property Sub Type: Single Family Residence
Sewer: Public Sewer
Special View Info: Mountain(s)
Swimming Pool: Yes
Water: Public
Local Schools
High School: Desert Mountain High School
Middle School: Mountainside Middle School
Elementary School: Laguna Elementary School
School District: Scottsdale Unified District
Listed By / Shown By
Listed By
Agency Name: Russ Lyon Sotheby's International Realty
Agency Phone: 480-809-4255
Shown By
Agent Name: Kristin Still
Agent Phone: (480) 604-4886
Agency Title: Arizona Best Real Estate

Estimate Your Payment
Estimated Payment
$ 2,343.05 per month $1,836.09 Principal & Interest $266.33 Property Tax $240.63 Homeowner's InsuranceChange Payment Information
“All information should be verified by the recipient and none is
guaranteed as accurate by ARMLS”
Privacy Policy / DMCA Notice / ADA Accessibility


This site is hosted, designed and copyright
© 1994 - 2026 by
Delta Media Group, Inc. -- Patent Pending --
14214 E Cheryl Drive | MLS# 7098430
This single family home located at 14214 E Cheryl Drive, Scottsdale, AZ 85259 is currently listed for sale with an asking price of $825,000. This property was built in 1997 and has 2 bedrooms. E Cheryl Drive is located in the SADDLEVIEW subdivision within the Scottsdale Unified District school district. Search SADDLEVIEW real estate on kstill.arizonabest.com today.