Kristin Still

BEDS3
BATHS2
MLS#7097177
STATUSActive
PROPERTY TYPEResidential - Single Family
SUBDIVISIONDREAMY DRAW TRACT LOTS 1 - 8 PTS 10 11
SCHOOLParadise Valley Unified District
Property Description
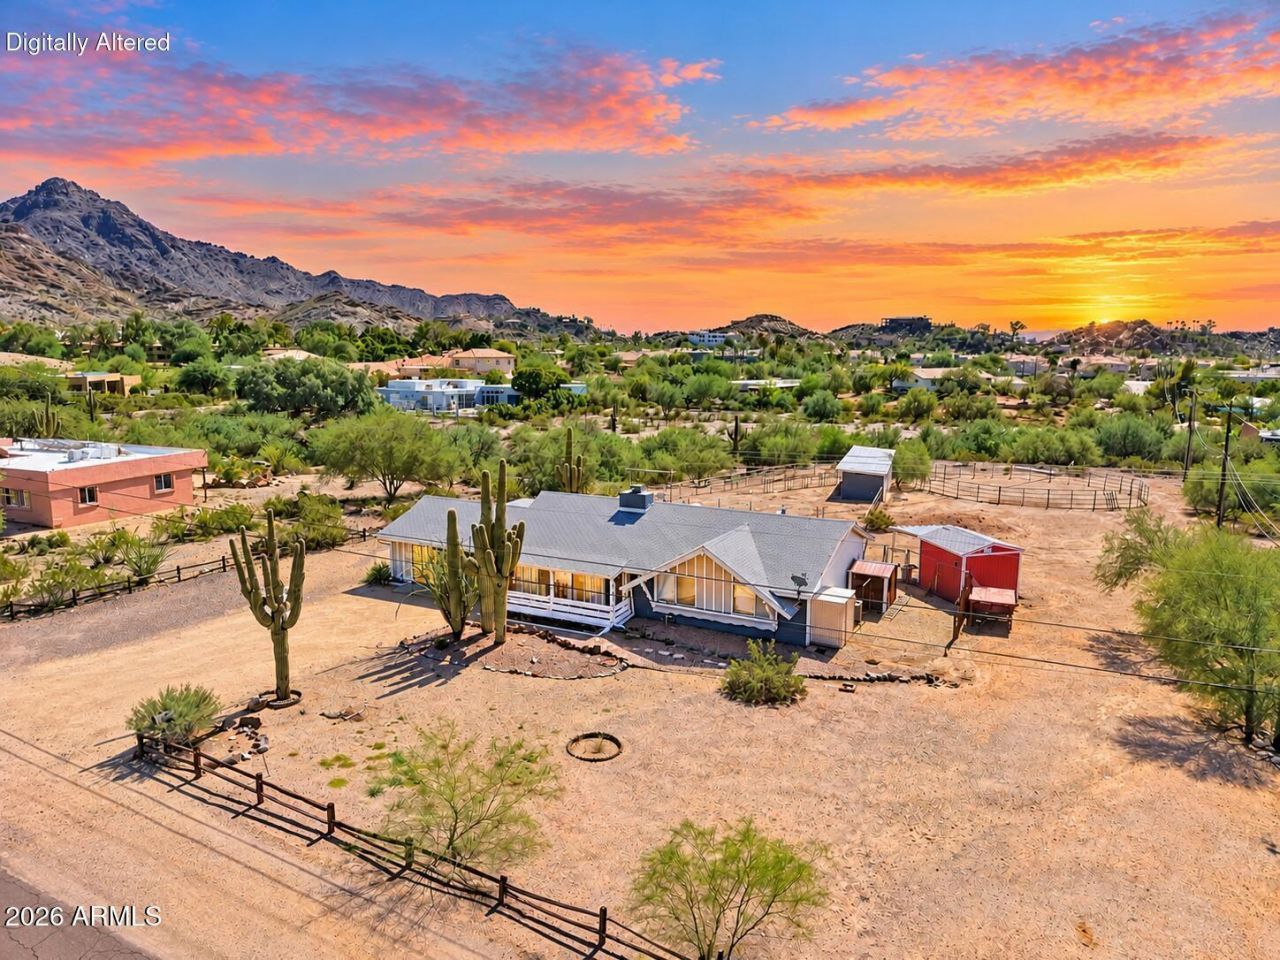
Rare opportunity to own over an acre in the heart of Phoenix! Nestled near the Phoenix Mountain Preserve, this unique 1.05 acre property offers breathtaking mountain views, beautiful desert scenery, with access to endless trail heads. The single level, 3 bedroom, 2 bath home provides an opportunity to renovate, reimagine, or create your dream desert retreat. Previously equipped for horses, the expansive grounds feature a barn, arena, corrals, stalls, and tack room. Enjoy nearby hiking, biking, and outdoor recreation while remaining minutes from SR-51, the Biltmore, Downtown Phoenix, shopping, and dining. Whether youre seeking a private oasis or an exciting investment opportunity, this exceptional property is full of potential.
Property Features
Property Type: Residential - Single Family
Cooling: Central Air
Fenced: Yes
Fireplaces: 1
Heating: Natural Gas
Home Style: Ranch
Lot Size: 1.05 Acres
Roof Type: Composition
Stories: 1.0
Taxes: $1,877
Year Built: 1962
Feature Descriptions
Assoc. Fee Includes: No Fees
Days on Site: 4
Exterior: Block, Wood Frame, Brick, Painted, Wood Siding
Exterior: Storage
Fireplace: Gas
Flooring: Concrete
Horse Features: Corral(s), Stall, Tack Room, Arena
Interior: Full Bth Master Bdrm, Breakfast Bar, Laminate Counters, No Interior Steps
Laundry: Washer Hookup, Inside, Gas Dryer Hookup
Property Sub Type: Single Family Residence
Sewer: Public Sewer
Special View Info: Mountain(s), Desert
Utilities: Natural Gas Connected
Water: Public
Local Schools
High School: Shadow Mountain High School
Middle School: Shea Middle School
Elementary School: Mercury Mine Elementary School
School District: Paradise Valley Unified District
Listed By / Shown By
Listed By
Agency Name: RE/MAX Fine Properties
Agency Phone: 480-792-9500
Shown By
Agent Name: Kristin Still
Agent Phone: (480) 604-4886
Agency Title: Arizona Best Real Estate

Estimate Your Payment
Estimated Payment
$ 2,296.06 per month $1,891.73 Principal & Interest $156.42 Property Tax $247.92 Homeowner's InsuranceChange Payment Information
“All information should be verified by the recipient and none is
guaranteed as accurate by ARMLS”
Privacy Policy / DMCA Notice / ADA Accessibility


This site is hosted, designed and copyright
© 1994 - 2026 by
Delta Media Group, Inc. -- Patent Pending --
1701 E Las Palmaritas Drive | MLS# 7097177
This single family home located at 1701 E Las Palmaritas Drive, Phoenix, AZ 85020 is currently listed for sale with an asking price of $850,000. This property was built in 1962 and has 3 bedrooms. E Las Palmaritas Drive is located in the DREAMY DRAW TRACT LOTS 1 - 8 PTS 10 11 subdivision within the Paradise Valley Unified District school district. Search DREAMY DRAW TRACT LOTS 1 - 8 PTS 10 11 real estate on kstill.arizonabest.com today.