Kristin Still

BEDS4
BATHS3
SQUARE FEET2,713
MLS#7070735
STATUSActive
PROPERTY TYPEResidential - Single Family
SUBDIVISIONTRIPLE CROWN 2
SCHOOLParadise Valley Unified District
Property Description
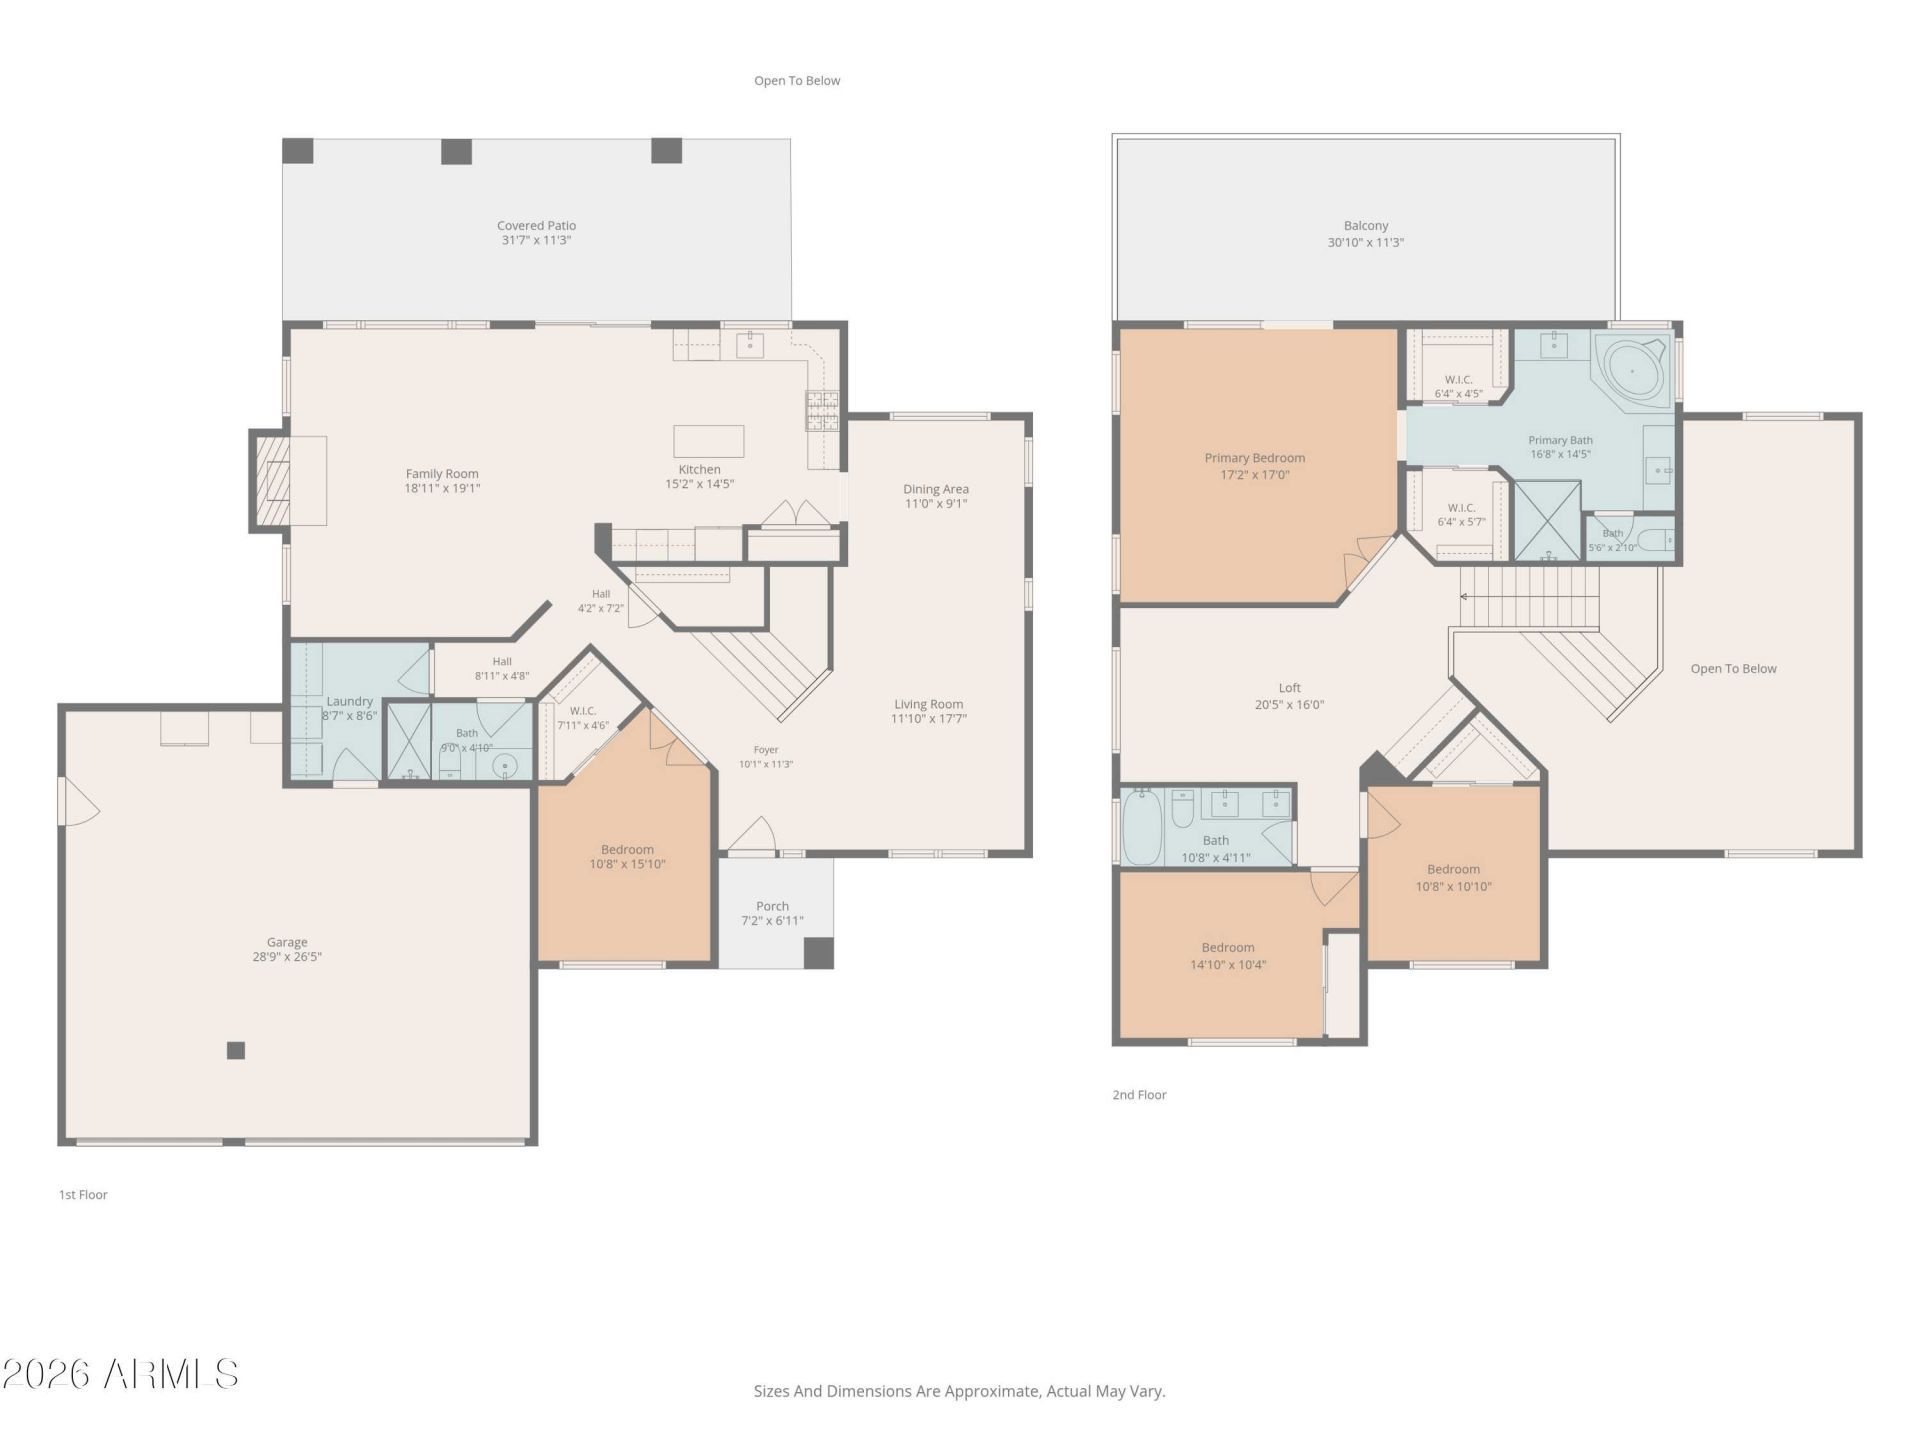
Welcome home to one of Scottsdales most sought-after addresses, nestled in the heart of the famous Magic Zip Code. This 4-bedroom + loft, 3-bathroom two-story home offers 2,713 sq. ft. of thoughtfully designed living space, built for the way you actually want to live - entertaining, relaxing, and everything in between. From the moment you arrive, over $27,000+ in mature palm trees and lush landscaping set the tone for the beauty found throughout.A grand entry with soaring vaulted ceilings welcomes you home, opening into a front great room and formal dining space brightened by a skylight. The living room sits just off the kitchen and is anchored by a cozy fireplace, perfect for unwinding after a long day.The stunning kitchen is made for both everyday living and entertaining, with granite countertops, a spacious island, a farmhouse sink, stainless steel appliances, a new gas range and oven, and a new dishwasher, and a wine and beverage fridge. A separate eat-in kitchen nook is perfect for slow mornings with your coffee. Also downstairs, a spacious bedroom and full bathroom offer everyday flexibility for multi-generational living, guests, a home office, or flex space, with a downstairs laundry room adding even more convenience.Upstairs, the spacious loft with a built-in bookcase and ladder adds character and even more living space to enjoy. The primary suite is a true retreat, with sliding doors offering direct access to your own private second-floor balcony, the perfect spot to unwind with a glass of wine as the Arizona sky turns pink over the backyard. The spa-like en-suite offers dual vanities, a soaking tub, and a glass shower with a rainhead showerhead, plus dual closets for plenty of storage. Two guest suites, each filled with natural light and beautiful views through large windows and plantation shutters, offer comfortable, private space of their own.Outside, your own backyard oasis awaits, anchored by an oversized grassy area made for entertaining - plenty of room to host your friends, set up games, or simply relax. The sparkling pool and spa are framed by a covered patio, creating the ultimate setting for weekend pool days, evening dinners al fresco, or soaking up everything Arizona living has to offer. A 3-car garage with built-in storage, plus additional parking and storage behind the RV gate, round out the everyday convenience this home has to offer.Living in Scottsdales Magic Zip Code means having it all at your fingertips. Spend your weekends browsing Kierland Commons and Scottsdale Quarter, grab a bite or shop at Desert Ridge, or explore the exciting new redevelopment coming to PV Mall - all just minutes away. Add in quick access to Mayo Clinic Phoenix and everyday conveniences nearby, and you have a location that truly cant be beat.
Property Features
Property Type: Residential - Single Family
Cooling: Ceiling Fan(s), Central Air
Fenced: Yes
Fireplaces: 1
Garage: 3
Heating: Electric
Lot Size: 0.26 Acres
Roof Type: Tile
Stories: 2.0
Taxes: $4,057
Year Built: 1997
Feature Descriptions
Assoc. Fee Includes: Maintenance Grounds
Exterior: Wood Frame, Painted, Stucco
Exterior: Balcony
Fee HOA: 235/Quarterly
Fireplace: Family Room
Flooring: Laminate, Tile
HOA Y/N: Yes
Interior: Full Bth Master Bdrm, Separate Shwr & Tub, Double Vanity, Eat-in Kitchen, Pantry, Kitchen Island, Granite Counters, High Speed Internet, Upstairs, Vaulted Ceiling(s), 9+ Flat Ceilings
Laundry: Inside
Parking: RV Access/Parking, RV Gated, Garage Door Opener, Direct Access
Pool: Fenced, Play Pool
Property Sub Type: Single Family Residence
Spa: Yes
Spa: Private, Heated
Swimming Pool: Yes
Water: Public
Local Schools
High School: Pinnacle High School
Middle School: Explorer Middle School
Elementary School: Copper Canyon Elementary School
School District: Paradise Valley Unified District
Listed By / Shown By
Listed By
Agency Name: eXp Realty
Agency Phone: 888-897-7821
Shown By
Agent Name: Kristin Still
Agent Phone: (480) 604-4886
Agency Title: Arizona Best Real Estate

Estimate Your Payment
Estimated Payment
$ 3,582.80 per month $2,868.76 Principal & Interest $338.08 Property Tax $375.96 Homeowner's InsuranceChange Payment Information
“All information should be verified by the recipient and none is
guaranteed as accurate by ARMLS”
Privacy Policy / DMCA Notice / ADA Accessibility


This site is hosted, designed and copyright
© 1994 - 2026 by
Delta Media Group, Inc. -- Patent Pending --
18014 N 50th Place | MLS# 7070735
This single family home located at 18014 N 50th Place, Scottsdale, AZ 85254 is currently listed for sale with an asking price of $1,289,000. This property was built in 1997 and has 4 bedrooms with 2713 sq. ft. N 50th Place is located in the TRIPLE CROWN 2 subdivision within the Paradise Valley Unified District school district. Search TRIPLE CROWN 2 real estate on kstill.arizonabest.com today.