Kristin Still

BEDS4
BATHS3
SQUARE FEET2,482
MLS#7075840
STATUSActive
PROPERTY TYPEResidential - Single Family
SUBDIVISIONCORONADO VILLAGE AT ESTRELLA MTN RANCH PARCEL 710
SCHOOLBuckeye Union High School District
Property Description
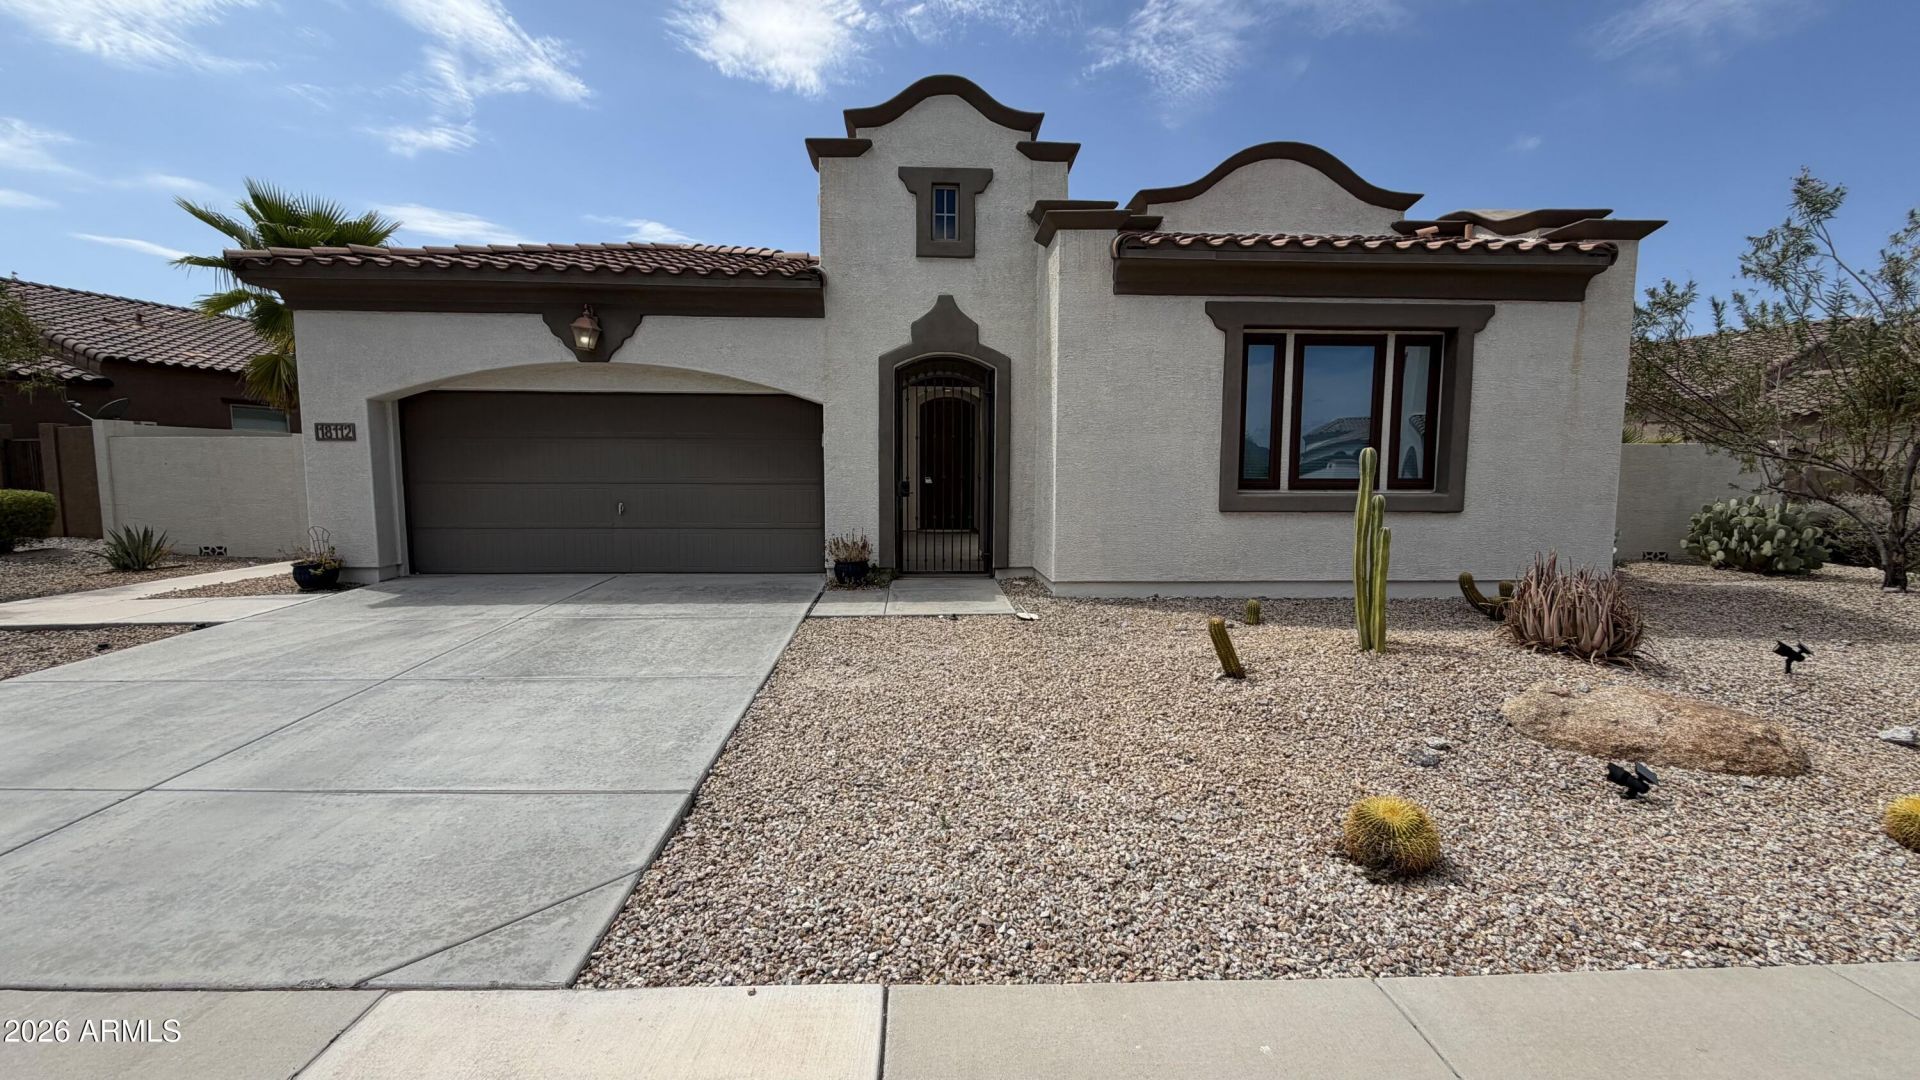
Delightfully secluded yet conveniently located just minutes from the I-10, this beautiful Estrella home offers a rare blend of privacy, comfort, and thoughtful design. A gated entry courtyard welcomes you in, with a private casita to one side and the main residence straight ahead. Inside, the spacious kitchen is the heart of the home, featuring stainless-steel appliances, granite countertops, double ovens, a gas range, and an oversized island/breakfast bar that opens to the main living area. Step outside to enjoy the sparkling pool, perfect for cooling off and entertaining in the Arizona sunshine. One of the few homes in Estrella offering a casita, this property provides exceptional flexibility for guests, a home office, or additional living space.
Property Features
Property Type: Residential - Single Family
Cooling: Ceiling Fan(s), Central Air
Fenced: Yes
Fireplaces: 1
Garage: 2
Heating: Natural Gas
Home Style: Spanish
Lot Size: 0.21 Acres
Roof Type: Tile
Stories: 1.0
Taxes: $4,069
Year Built: 2010
Feature Descriptions
Assoc. Fee Includes: Maintenance Grounds
Community Features: Lake, Golf, Tennis Court(s), Playground, Biking/Walking Path, Clubhouse, Fitness Center
Exterior: Wood Frame, Painted, Stucco
Fee HOA: 396/Quarterly
Fireplace: Family Room
Flooring: Tile
HOA Y/N: Yes
Interior: Full Bth Master Bdrm, Separate Shwr & Tub, Double Vanity, Breakfast Bar, Pantry, Kitchen Island, Walk-in Pantry, Granite Counters, High Speed Internet, 9+ Flat Ceilings, No Interior Steps
Laundry: Washer Hookup, Inside
Parking: Garage Door Opener, Direct Access
Pool: Play Pool, Variable Speed Pump
Property Sub Type: Single Family Residence
Swimming Pool: Yes
Water: Public
Local Schools
High School: Estrella Foothills High School
Middle School: Westar Elementary School
Elementary School: Westar Elementary School
School District: Buckeye Union High School District
Listed By / Shown By
Listed By
Agency Name: Jason Mitchell Real Estate
Agency Phone: 480-522-1030
Shown By
Agent Name: Kristin Still
Agent Phone: (480) 604-4886
Agency Title: Arizona Best Real Estate

Estimate Your Payment
Estimated Payment
$ 1,826.77 per month $1,315.31 Principal & Interest $339.08 Property Tax $172.38 Homeowner's InsuranceChange Payment Information
“All information should be verified by the recipient and none is
guaranteed as accurate by ARMLS”
Privacy Policy / DMCA Notice / ADA Accessibility


This site is hosted, designed and copyright
© 1994 - 2026 by
Delta Media Group, Inc. -- Patent Pending --
18112 W Mountain Sage Drive | MLS# 7075840
This single family home located at 18112 W Mountain Sage Drive, Goodyear, AZ 85338 is currently listed for sale with an asking price of $591,000. This property was built in 2010 and has 4 bedrooms with 2482 sq. ft. W Mountain Sage Drive is located in the CORONADO VILLAGE AT ESTRELLA MTN RANCH PARCEL 710 subdivision within the Buckeye Union High School District school district. Search CORONADO VILLAGE AT ESTRELLA MTN RANCH PARCEL 710 real estate on kstill.arizonabest.com today.