Kristin Still

BEDS5
BATHS5
MLS#7032822
STATUSActive
PROPERTY TYPEResidential - Single Family
SUBDIVISIONLA JARA FARMS 2
SCHOOLQueen Creek Unified District
Property Description
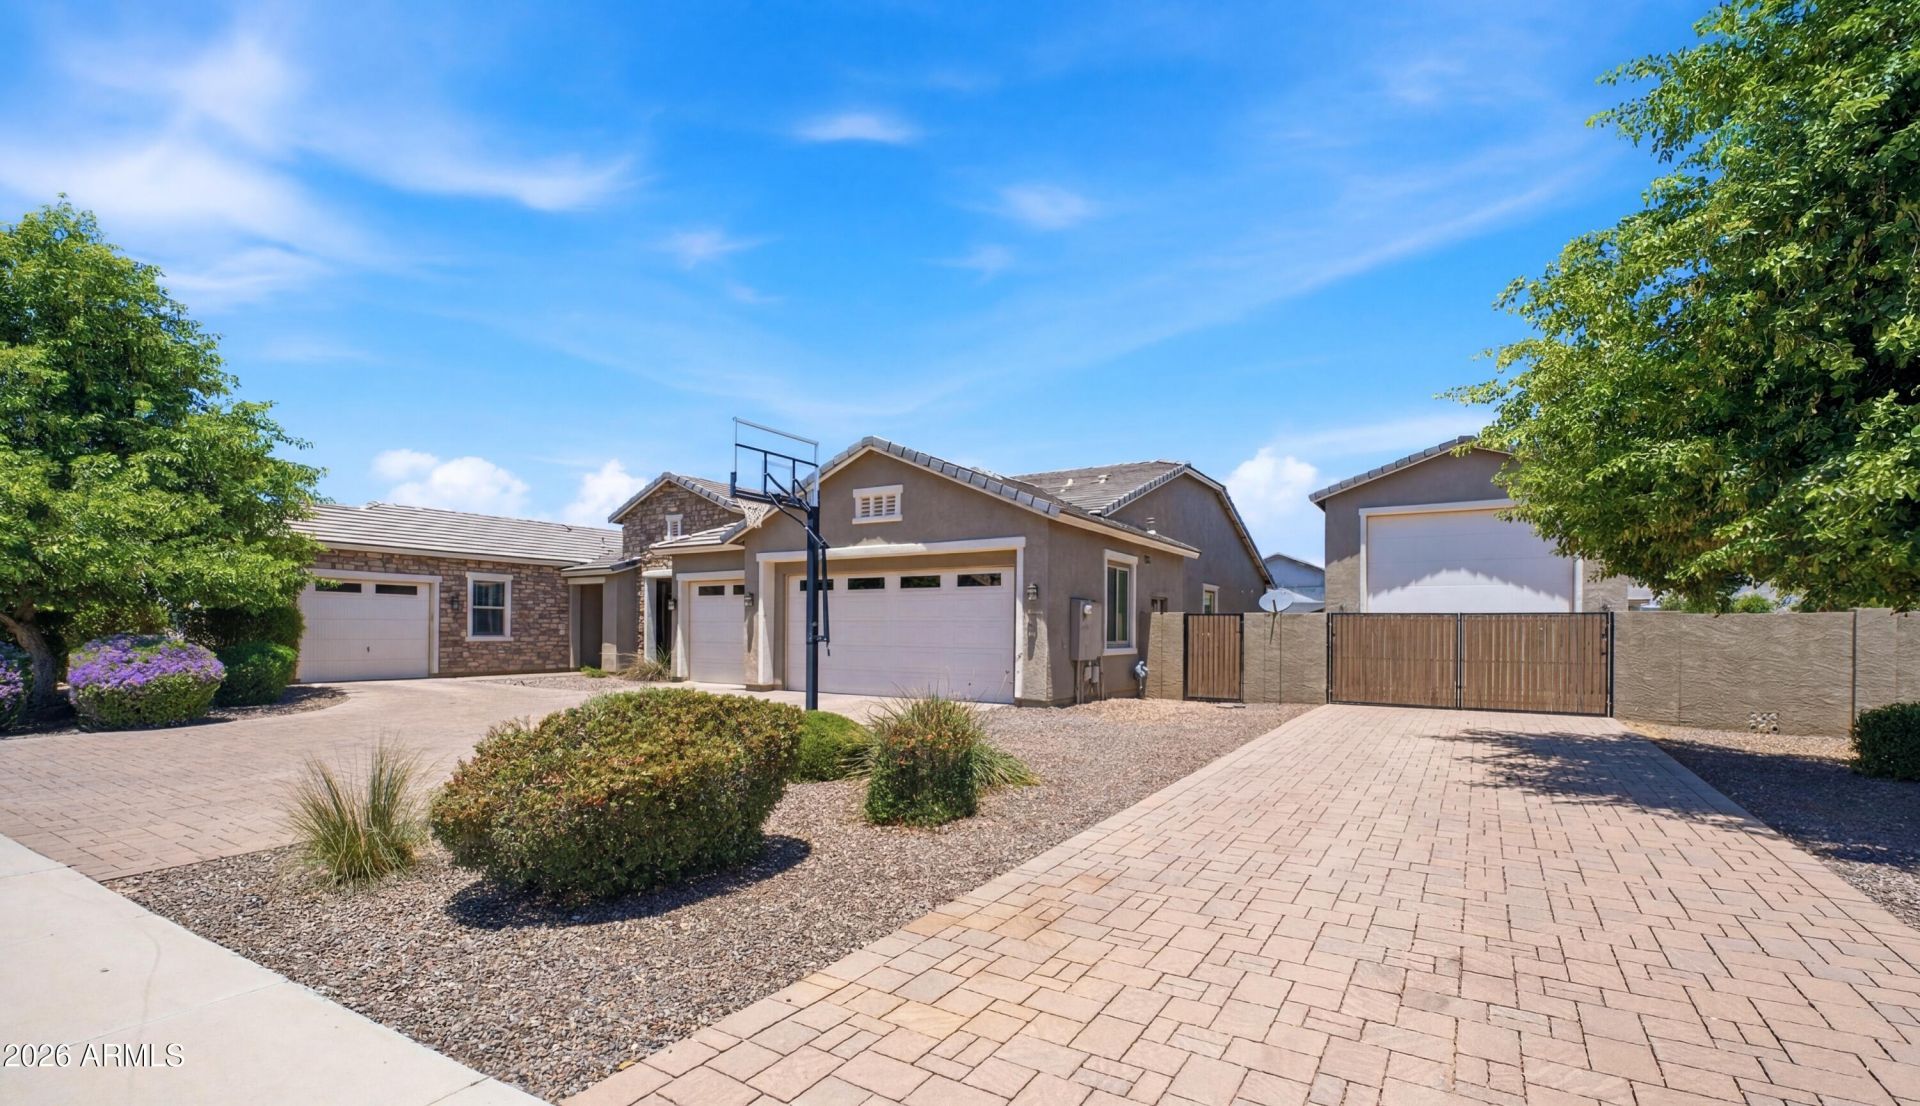
SELLER WILL CONSIDER RATE BUYDOWN! Would you like to own a home with a Casita and RV Garage? This one has it all: 5 BEDROOMS, 4.5 BATHS, 2 DENS/OFFICES, ATTACHED CASITA, 4 CAR GARAGE, HUGE RV GARAGE AND A SPARKLING POOL WITH WATERFALL. The open floor plan comes with 12 ceilings and a chefs kitchen in the heart of the home. Youll love the massive island, perfect for entertaining and the butlers pantry! There are 3 Bedroom Suites: The primary suite, a secondary suite and the casita with its separate entrance and living room. Perfect for your guests or multi-generational living. The RV garage is huge and will fit all of your toys! Additional parking in the driveway for up to six cars. Just minutes from shopping and dining at QC Marketplace or SanTan Mall
Property Features
Property Type: Residential - Single Family
Cooling: Central Air
Fenced: Yes
Garage: 8
Heating: Natural Gas
Home Style: Ranch, Contemporary
Lot Size: 0.42 Acres
Roof Type: Tile
Stories: 1.0
Taxes: $5,304
Year Built: 2019
Feature Descriptions
Assoc. Fee Includes: Maintenance Grounds
Community Features: Playground
Days on Site: 144
Exterior: Wood Frame, Painted, Stucco
Fee HOA: 224/Monthly
Flooring: Carpet, Tile
HOA Y/N: Yes
Interior: Full Bth Master Bdrm, Separate Shwr & Tub, Double Vanity, Breakfast Bar, Pantry, Kitchen Island, Walk-in Pantry, Granite Counters, High Speed Internet, 9+ Flat Ceilings
Laundry: Washer Hookup, Inside
Parking: RV Access/Parking, RV Gated, Over Height Garage, Extended Length Garage, Detached, Garage Door Opener, RV Garage, Direct Access, Attached Garage, Detached Garage
Pool: Play Pool, Variable Speed Pump, Outdoor
Property Sub Type: Single Family Residence
Sewer: Public Sewer
Swimming Pool: Yes
Water: Public
Room Sizes
Living Room: 30 X 18
Dining Room: 18 X 12
Kitchen: 21 X 14
Primary Bedroom: 23 X 22
Bedroom 2: 14 X 14
Bedroom 3: 14 X 11
Bedroom 4: 18 X 12
Bedroom 5: 13 X 11
Family Room: 15 X 11
Office: 13 X 12
Den: 16 X 12
Garage: 37 X 17
Garage: 32 X 21
Garage: 24 X 12
Local Schools
High School: Queen Creek High School
Middle School: Queen Creek Junior High School
Elementary School: Jack Barnes Elementary School
School District: Queen Creek Unified District
Listed By / Shown By
Listed By
Agency Name: Coldwell Banker Realty
Agency Phone: 480-834-9131
Shown By
Agent Name: Kristin Still
Agent Phone: (480) 604-4886
Agency Title: Arizona Best Real Estate

Estimate Your Payment
Estimated Payment
$ 3,900.68 per month $3,057.93 Principal & Interest $442.00 Property Tax $400.75 Homeowner's InsuranceChange Payment Information
“All information should be verified by the recipient and none is
guaranteed as accurate by ARMLS”
Privacy Policy / DMCA Notice / ADA Accessibility


This site is hosted, designed and copyright
© 1994 - 2026 by
Delta Media Group, Inc. -- Patent Pending --
19880 E Cattle Drive | MLS# 7032822
This single family home located at 19880 E Cattle Drive, Queen Creek, AZ 85142 is currently listed for sale with an asking price of $1,374,000. This property was built in 2019 and has 5 bedrooms. E Cattle Drive is located in the LA JARA FARMS 2 subdivision within the Queen Creek Unified District school district. Search LA JARA FARMS 2 real estate on kstill.arizonabest.com today.