Kristin Still

BEDS4
BATHS4
MLS#7097626
STATUSActive
PROPERTY TYPEResidential - Single Family
SUBDIVISIONBILTMORE HIGHLANDS 2
SCHOOLPhoenix Union High School District
Property Description
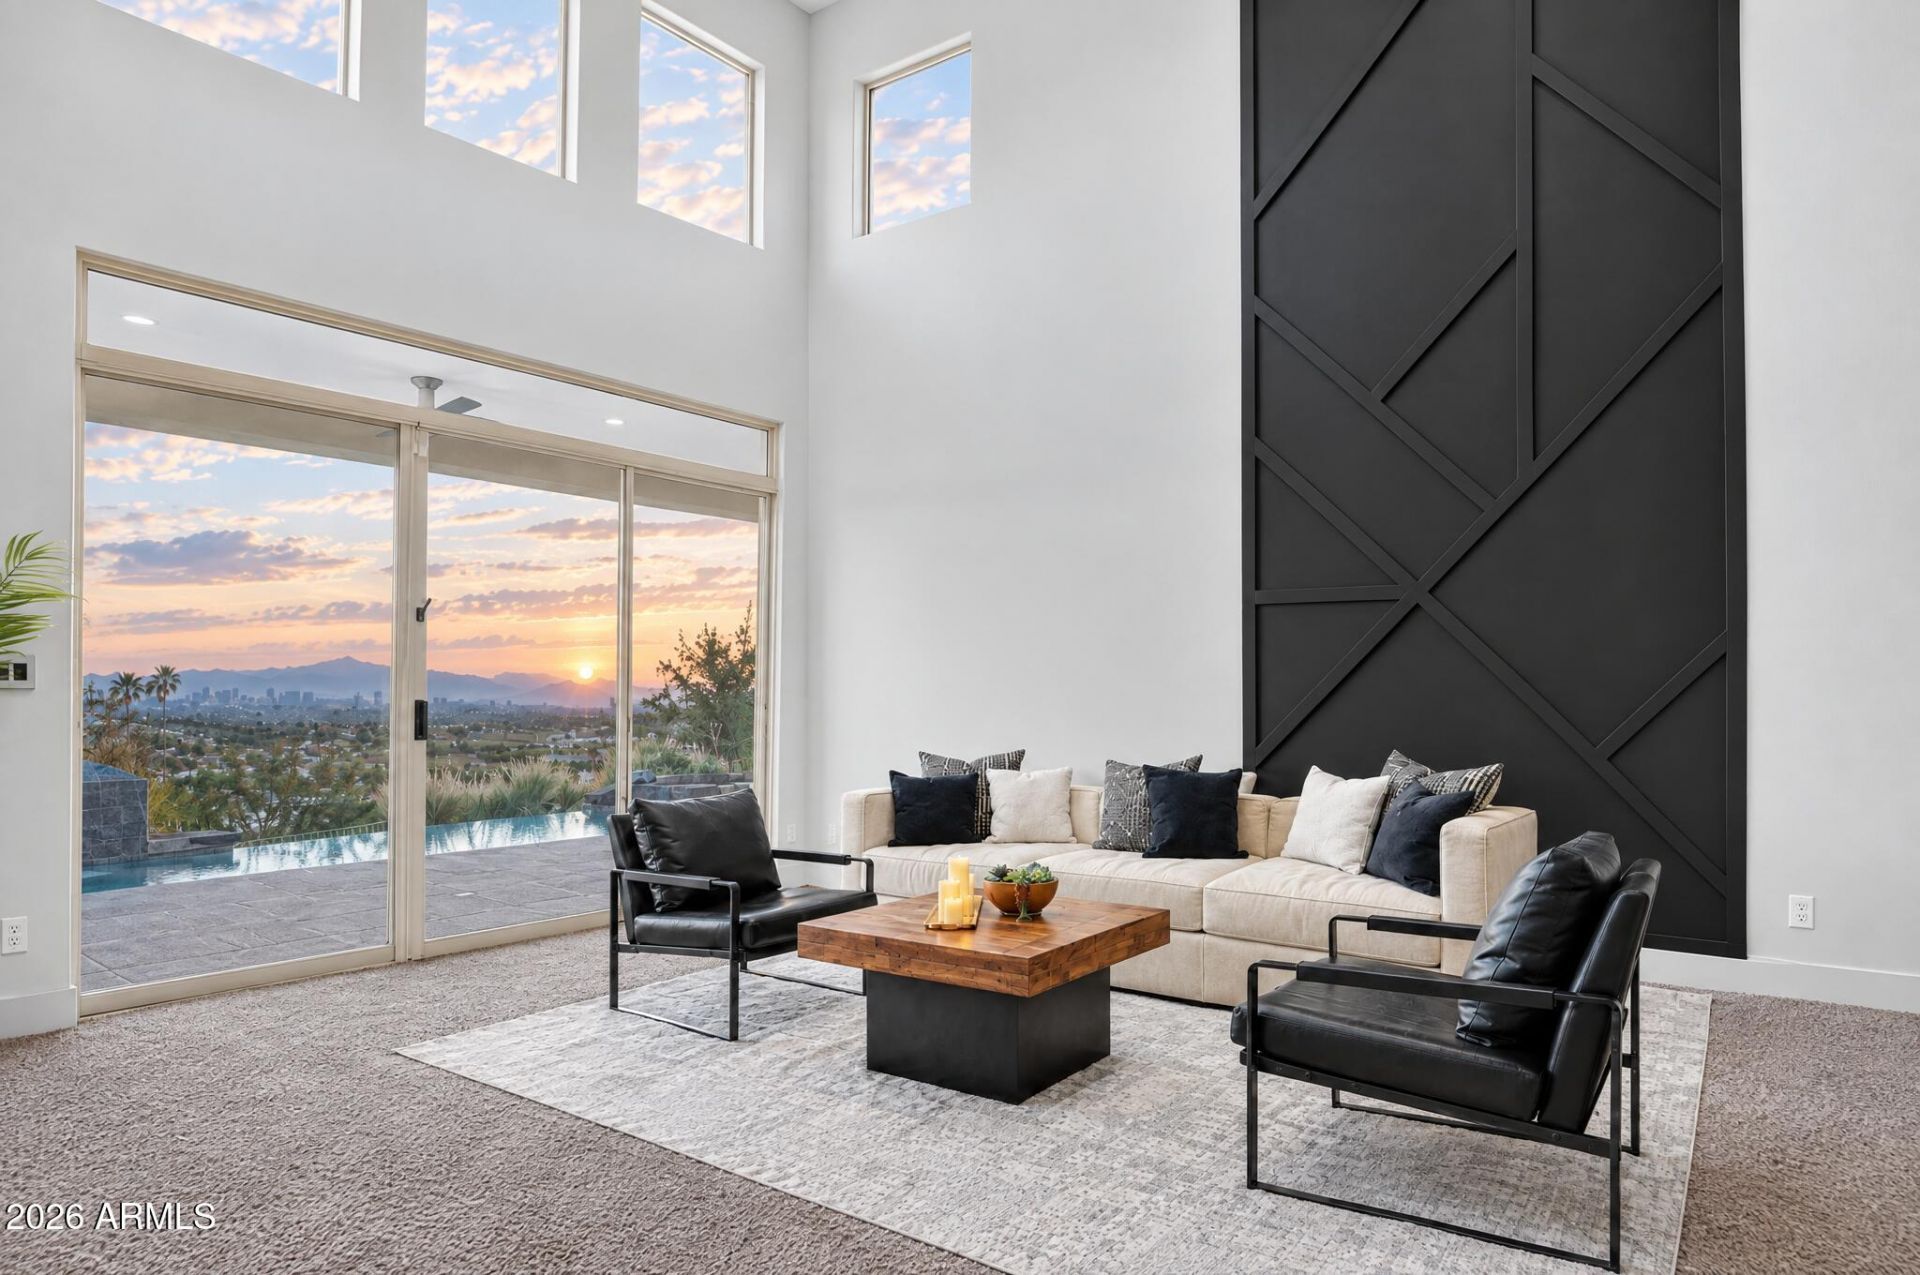
Elevated desert living with a spectacular backdrop. Set on approximately half an acre in Biltmore Highlands, this hillside contemporary captures sweeping mountain views, the Phoenix skyline, and sparkling city lights. A private gated driveway welcomes you to 3,990 square feet with four bedrooms, four bathrooms, and a three-car garage.Soaring ceilings and expansive windows frame the scenery, while three gas fireplaces add warmth and ambiance. Highlights include a kitchen with granite countertops and a main-level primary suite with a fireplace, dual vanities, and a separate tub and shower.Outside, enjoy a private pool and spa, built-in barbecue, and upper-level balcony overlooking the Valley. No HOA, with convenient access to Biltmore dining and shopping, Paradise Valley and Scottsda
Property Features
Property Type: Residential - Single Family
Cooling: Ceiling Fan(s), Central Air
Fenced: Yes
Fireplaces: 3
Garage: 3
Heating: Forced Air
Lot Size: 0.51 Acres
Roof Type: Other
Stories: 2.0
Taxes: $9,120
Year Built: 1998
Feature Descriptions
Assoc. Fee Includes: No Fees
Community Features: Gated
Days on Site: 3
Exterior: Other, Stucco
Exterior: Balcony, Built-in Barbecue
Fireplace: Family Room, Living Room, Master Bedroom, Gas
Flooring: Carpet, Stone, Tile
Interior: Full Bth Master Bdrm, Separate Shwr & Tub, Double Vanity, Tub with Jets, Eat-in Kitchen, Granite Counters, Master Downstairs
Pool: Outdoor
Property Sub Type: Single Family Residence
Sewer: Public Sewer
Spa: Yes
Spa: Private
Special View Info: City Lights, Mountain(s), City
Swimming Pool: Yes
Utilities: See Remarks
Water: Public
Local Schools
High School: Camelback High School
Middle School: Madison #1 Elementary School
Elementary School: Madison Heights Elementary School
School District: Phoenix Union High School District
Listed By / Shown By
Listed By
Agency Name: LPT Realty, LLC
Agency Phone: 877-366-2213
Shown By
Agent Name: Kristin Still
Agent Phone: (480) 604-4886
Agency Title: Arizona Best Real Estate

Estimate Your Payment
Estimated Payment
$ 6,675.50 per month $5,230.08 Principal & Interest $760.00 Property Tax $685.42 Homeowner's InsuranceChange Payment Information
“All information should be verified by the recipient and none is
guaranteed as accurate by ARMLS”
Privacy Policy / DMCA Notice / ADA Accessibility


This site is hosted, designed and copyright
© 1994 - 2026 by
Delta Media Group, Inc. -- Patent Pending --
2040 E Vista Avenue | MLS# 7097626
This single family home located at 2040 E Vista Avenue, Phoenix, AZ 85020 is currently listed for sale with an asking price of $2,350,000. This property was built in 1998 and has 4 bedrooms. E Vista Avenue is located in the BILTMORE HIGHLANDS 2 subdivision within the Phoenix Union High School District school district. Search BILTMORE HIGHLANDS 2 real estate on kstill.arizonabest.com today.