Kristin Still

BEDS3
BATHS2
SQUARE FEET1,817
MLS#7076159
STATUSActive
PROPERTY TYPEResidential - Single Family
SUBDIVISIONDC Ranch
SCHOOLScottsdale Unified District
Property Description
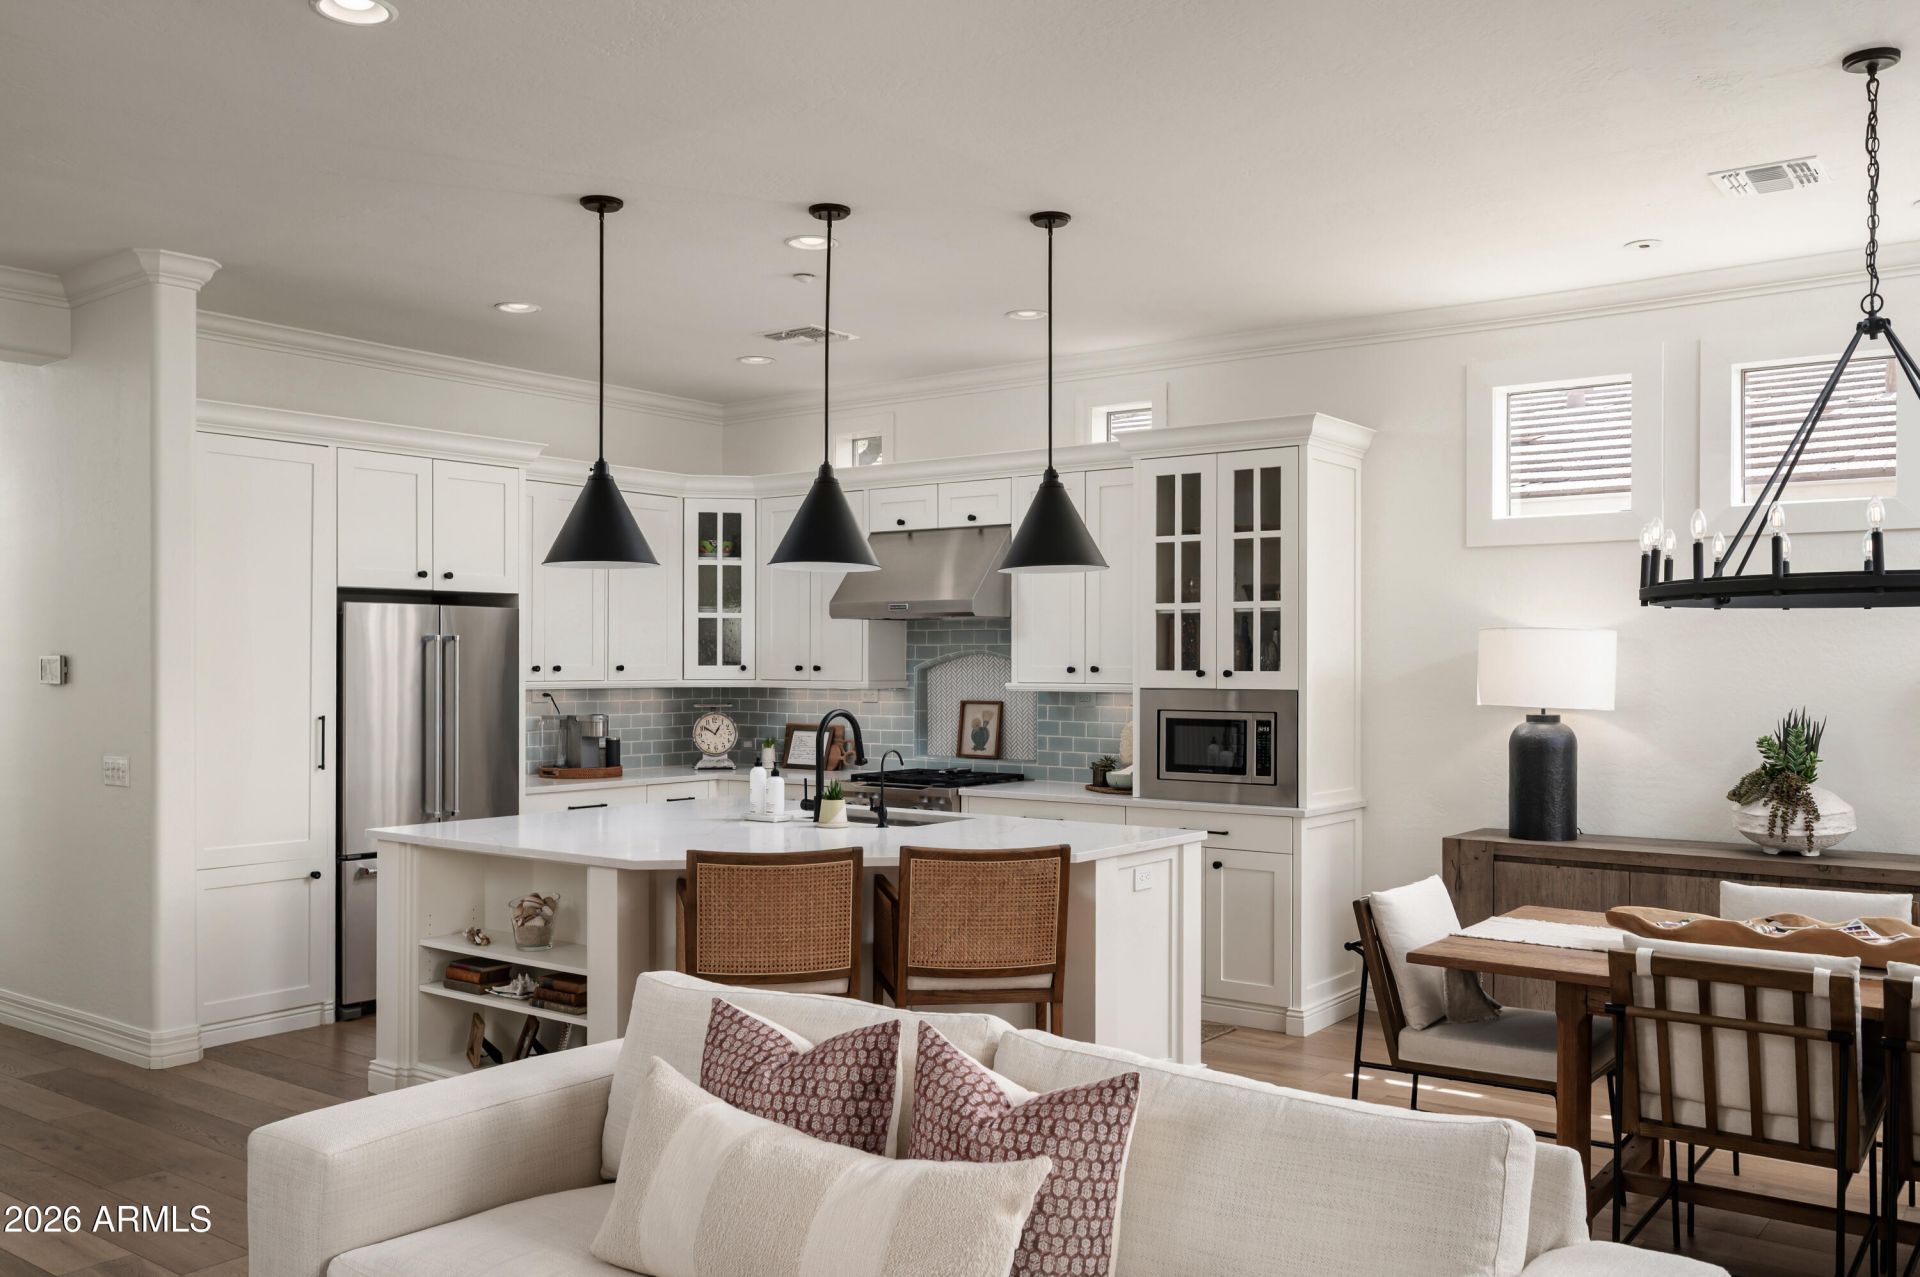
Beautifully updated and meticulously maintained, this single-level home is ideally located on a quiet cul-de-sac in the heart of DC Ranch. The light-filled, open floor plan features oak hardwood flooring, a thoughtfully updated kitchen with quartz countertops and a generous center island, and timeless finishes throughout. The split floorplan offers three bedrooms, including a spacious primary suite with direct access to the backyard. Designed for effortless indoor-outdoor living, the private backyard features a fully renovated pool and spa, covered patio, built-in BBQ, and view fencing. Major recent improvements include a new roof and HVAC, adding exceptional peace of mind. Just a short stroll from the DC Ranch Community Center, residents enjoy convenient access to pools, tennis and pickleball courts, parks, dining, shopping, and everything North Scottsdale has to offer.
Property Features
Property Type: Residential - Single Family
Cooling: Ceiling Fan(s), Central Air
Fenced: Yes
Fireplaces: 1
Garage: 2
Heating: Natural Gas
Home Style: Ranch
Lot Size: 0.15 Acres
Roof Type: Tile
Stories: 1.0
Taxes: $4,355
Year Built: 2000
Feature Descriptions
Assoc. Fee Includes: Maintenance Grounds, Street Maint
Community Features: Community Spa Htd, Gated, Tennis Court(s), Playground, Biking/Walking Path, Clubhouse, Pickleball
Days on Site: 1
Exterior: Private Street(s), Built-in Barbecue
Exterior: Wood Frame, Painted, Stucco, Stone
Fee HOA: 355.02/Monthly
Flooring: Tile, Wood
HOA Y/N: Yes
Interior: Full Bth Master Bdrm, Separate Shwr & Tub, Double Vanity, Eat-in Kitchen, Breakfast Bar, Pantry, Kitchen Island, Non-laminate Counter, High Speed Internet, 9+ Flat Ceilings, No Interior Steps
Laundry: Inside
Parking: Garage Door Opener, Direct Access
Pool: Play Pool, Outdoor
Property Sub Type: Single Family Residence
Spa: Private, Heated
Spa: Yes
Special View Info: Mountain(s)
Swimming Pool: Yes
Water: Public
Local Schools
High School: Chaparral High School
Middle School: Copper Ridge School
Elementary School: Copper Ridge School
School District: Scottsdale Unified District
Listed By / Shown By
Listed By
Agency Name: Silverleaf Realty
Agency Phone: 480-502-6902
Shown By
Agent Name: Kristin Still
Agent Phone: (480) 604-4886
Agency Title: Arizona Best Real Estate

Estimate Your Payment
Estimated Payment
$ 3,874.46 per month $3,104.67 Principal & Interest $362.92 Property Tax $406.88 Homeowner's InsuranceChange Payment Information
“All information should be verified by the recipient and none is
guaranteed as accurate by ARMLS”
Privacy Policy / DMCA Notice / ADA Accessibility


This site is hosted, designed and copyright
© 1994 - 2026 by
Delta Media Group, Inc. -- Patent Pending --
20434 N 95th Street | MLS# 7076159
This single family home located at 20434 N 95th Street, Scottsdale, AZ 85255 is currently listed for sale with an asking price of $1,395,000. This property was built in 2000 and has 3 bedrooms with 1817 sq. ft. N 95th Street is located in the DC Ranch subdivision within the Scottsdale Unified District school district. Search DC Ranch real estate on kstill.arizonabest.com today.