Kristin Still

BEDS4
BATHS3
MLS#7097761
STATUSActive
PROPERTY TYPEResidential - Single Family
SUBDIVISIONAGUILA DEL SOL LOT 1-39 TR A B
SCHOOLDeer Valley Unified District
Property Description
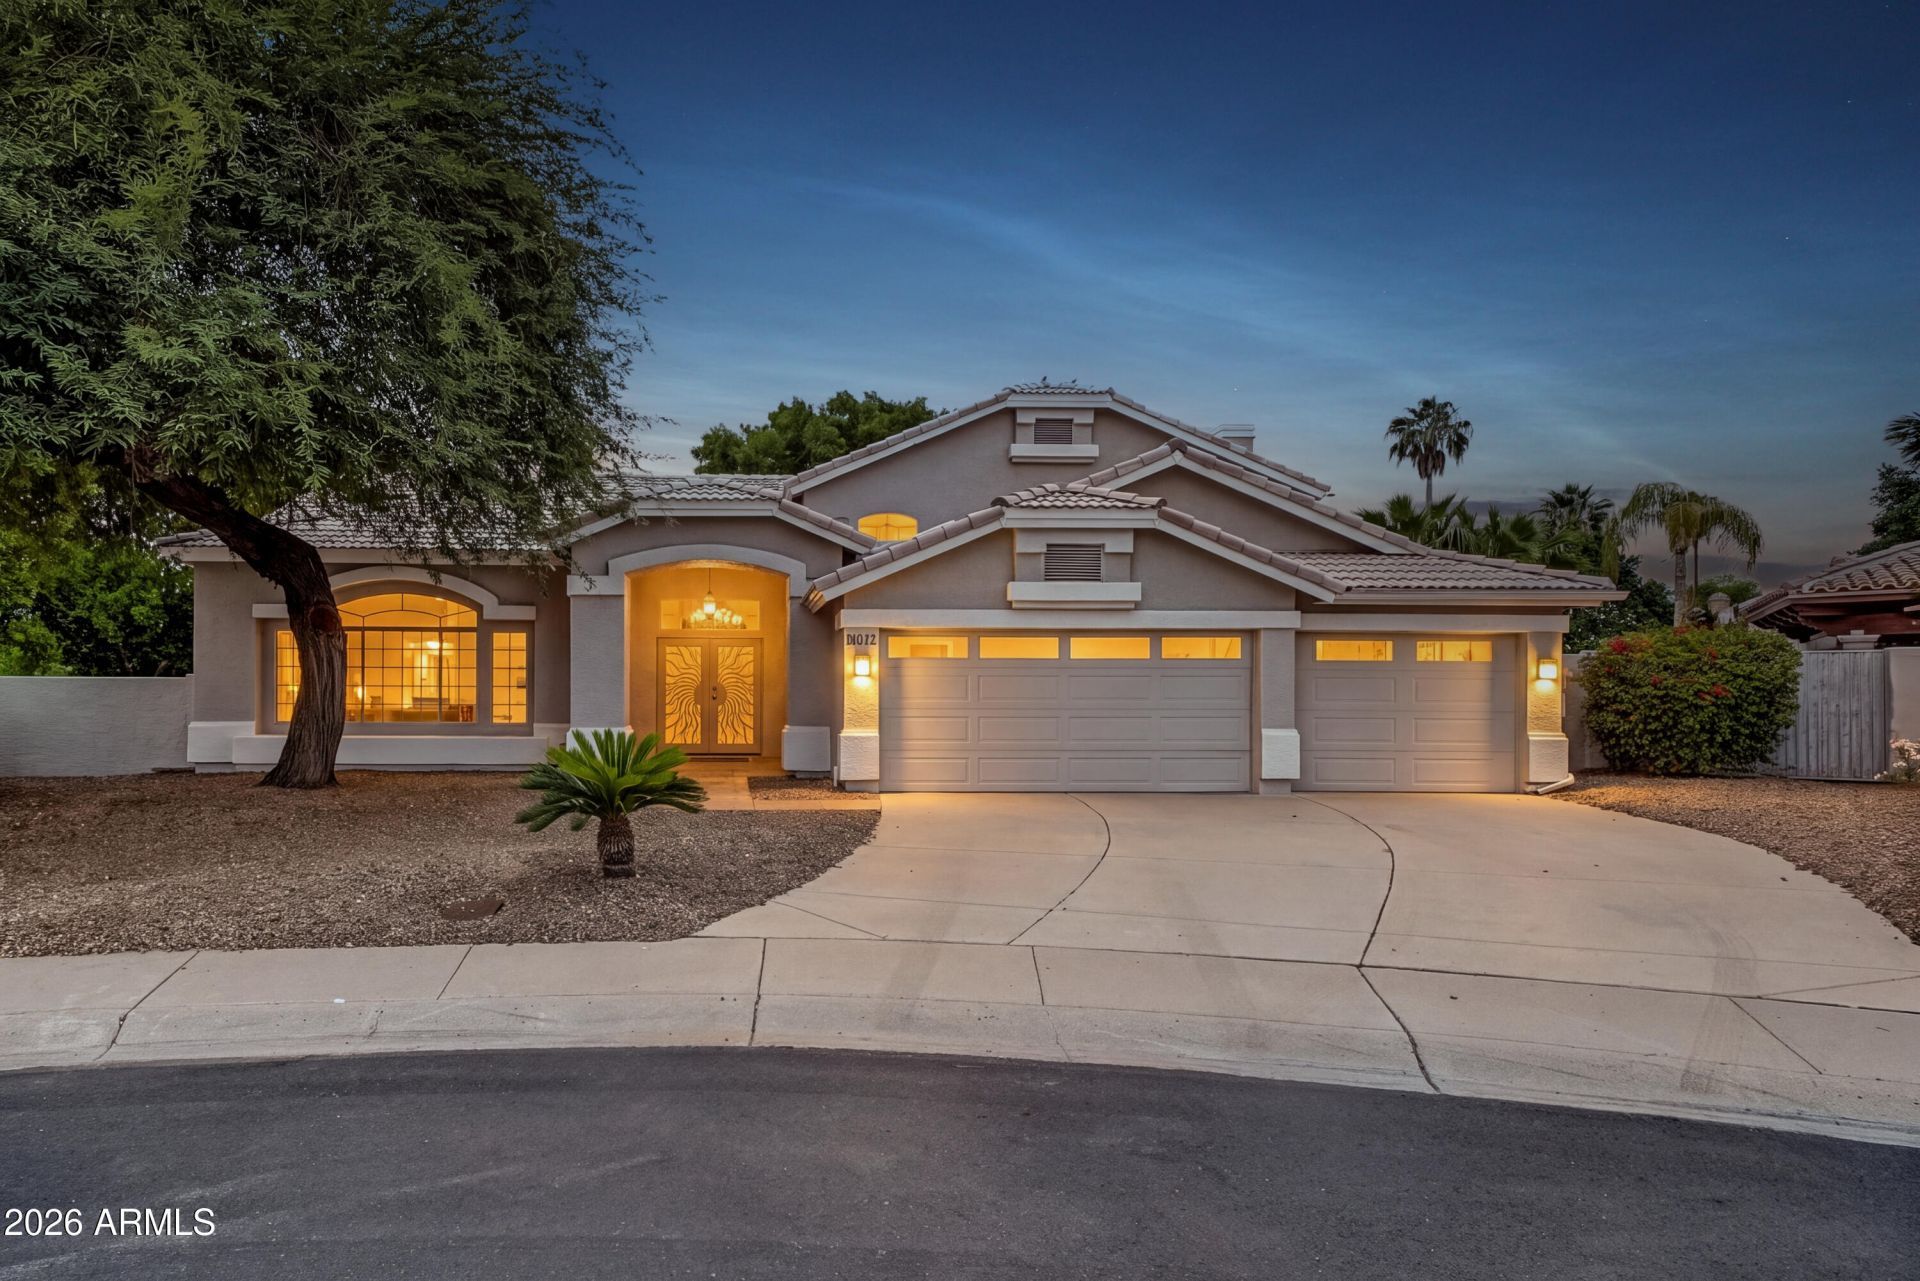
Fall in love with this beautifully updated waterfront retreat in the desirable Arrowhead Ranch community! Featuring 4 bedrooms, 3 bathrooms, and a 3 car garage with built in cabinetry, this move in ready home blends modern style with comfortable living. Step inside to soaring vaulted ceilings, abundant natural light, recessed lighting, and stylish wood look and tile flooring throughout. Formal living and dining areas create an inviting first impression, while the stunning kitchen showcases rich blue cabinetry, quartz countertops, stainless steel appliances, double ovens, and a waterfall island with breakfast bar. The spacious family room offers a cozy fireplace, perfect for relaxing evenings. Retreat to the spacious primary suite, complete with its own fireplace, private balcony access, and a beautifully refreshed bathroom featuring dual vanities, a separate tub and shower, a walk in closet, and elegant barn door entries. Outside, your private waterfront escape awaits! Enjoy scenic lake views from the covered patio, unwind on the paver seating areas, or entertain guests with the built in BBQ and service counters. The manicured landscape and expansive turf area complete this backyard oasis. Experience the Arrowhead Ranch lifestyle with nearby lakes, golf courses, and walking paths, plus convenient access to Arrowhead Towne Center, shopping, dining, entertainment, and Loop 101. Enjoy the perfect blend of style, comfort, and waterfront living!
Property Features
Property Type: Residential - Single Family
Cooling: Ceiling Fan(s), Central Air
Fenced: Yes
Fireplaces: 2
Garage: 3 car attached
Heating: Electric
Home Style: Ranch
Lot Size: 0.30 Acres
Roof Type: Tile
Stories: 2.0
Taxes: $3,598
Year Built: 1993
Feature Descriptions
Assoc. Fee Includes: Maintenance Grounds
Community Features: Lake, Golf, Biking/Walking Path
Days on Site: 2
Exterior: Wood Frame, Painted, Stucco
Exterior: Balcony, Built-in Barbecue
Fee HOA: 256.25/Quarterly
Fireplace: Family Room, Master Bedroom
Flooring: Vinyl, Tile
HOA Y/N: Yes
Interior: Full Bth Master Bdrm, Separate Shwr & Tub, Double Vanity, Eat-in Kitchen, Breakfast Bar, Pantry, Kitchen Island, Quartz Countertops, High Speed Internet, Upstairs, Vaulted Ceiling(s)
Laundry: Washer Hookup, Inside
Parking: Garage Door Opener, Attchd Gar Cabinets, Direct Access, Attached Garage
Property Sub Type: Single Family Residence
Sewer: Public Sewer
Special View Info: Mountain(s), Lake
Water: Public
Local Schools
High School: Mountain Ridge High School
Middle School: Hillcrest Middle School
Elementary School: Legend Springs Elementary
School District: Deer Valley Unified District
Listed By / Shown By
Listed By
Agency Name: DeLex Realty
Agency Phone: 602-910-3002
Shown By
Agent Name: Kristin Still
Agent Phone: (480) 604-4886
Agency Title: Arizona Best Real Estate

Estimate Your Payment
Estimated Payment
$ 2,388.89 per month $1,847.00 Principal & Interest $299.83 Property Tax $242.05 Homeowner's InsuranceChange Payment Information
“All information should be verified by the recipient and none is
guaranteed as accurate by ARMLS”
Privacy Policy / DMCA Notice / ADA Accessibility


This site is hosted, designed and copyright
© 1994 - 2026 by
Delta Media Group, Inc. -- Patent Pending --
21072 N 61st Drive | MLS# 7097761
This single family home located at 21072 N 61st Drive, Glendale, AZ 85308 is currently listed for sale with an asking price of $829,900. This property was built in 1993 and has 4 bedrooms. N 61st Drive is located in the AGUILA DEL SOL LOT 1-39 TR A B subdivision within the Deer Valley Unified District school district. Search AGUILA DEL SOL LOT 1-39 TR A B real estate on kstill.arizonabest.com today.