Kristin Still

BEDS4
BATHS3
SQUARE FEET3,317
MLS#7073581
STATUSActive
PROPERTY TYPEResidential - Single Family
SUBDIVISIONSILVA MOUNTAIN UNIT 2
SCHOOLPhoenix Union High School District
Property Description
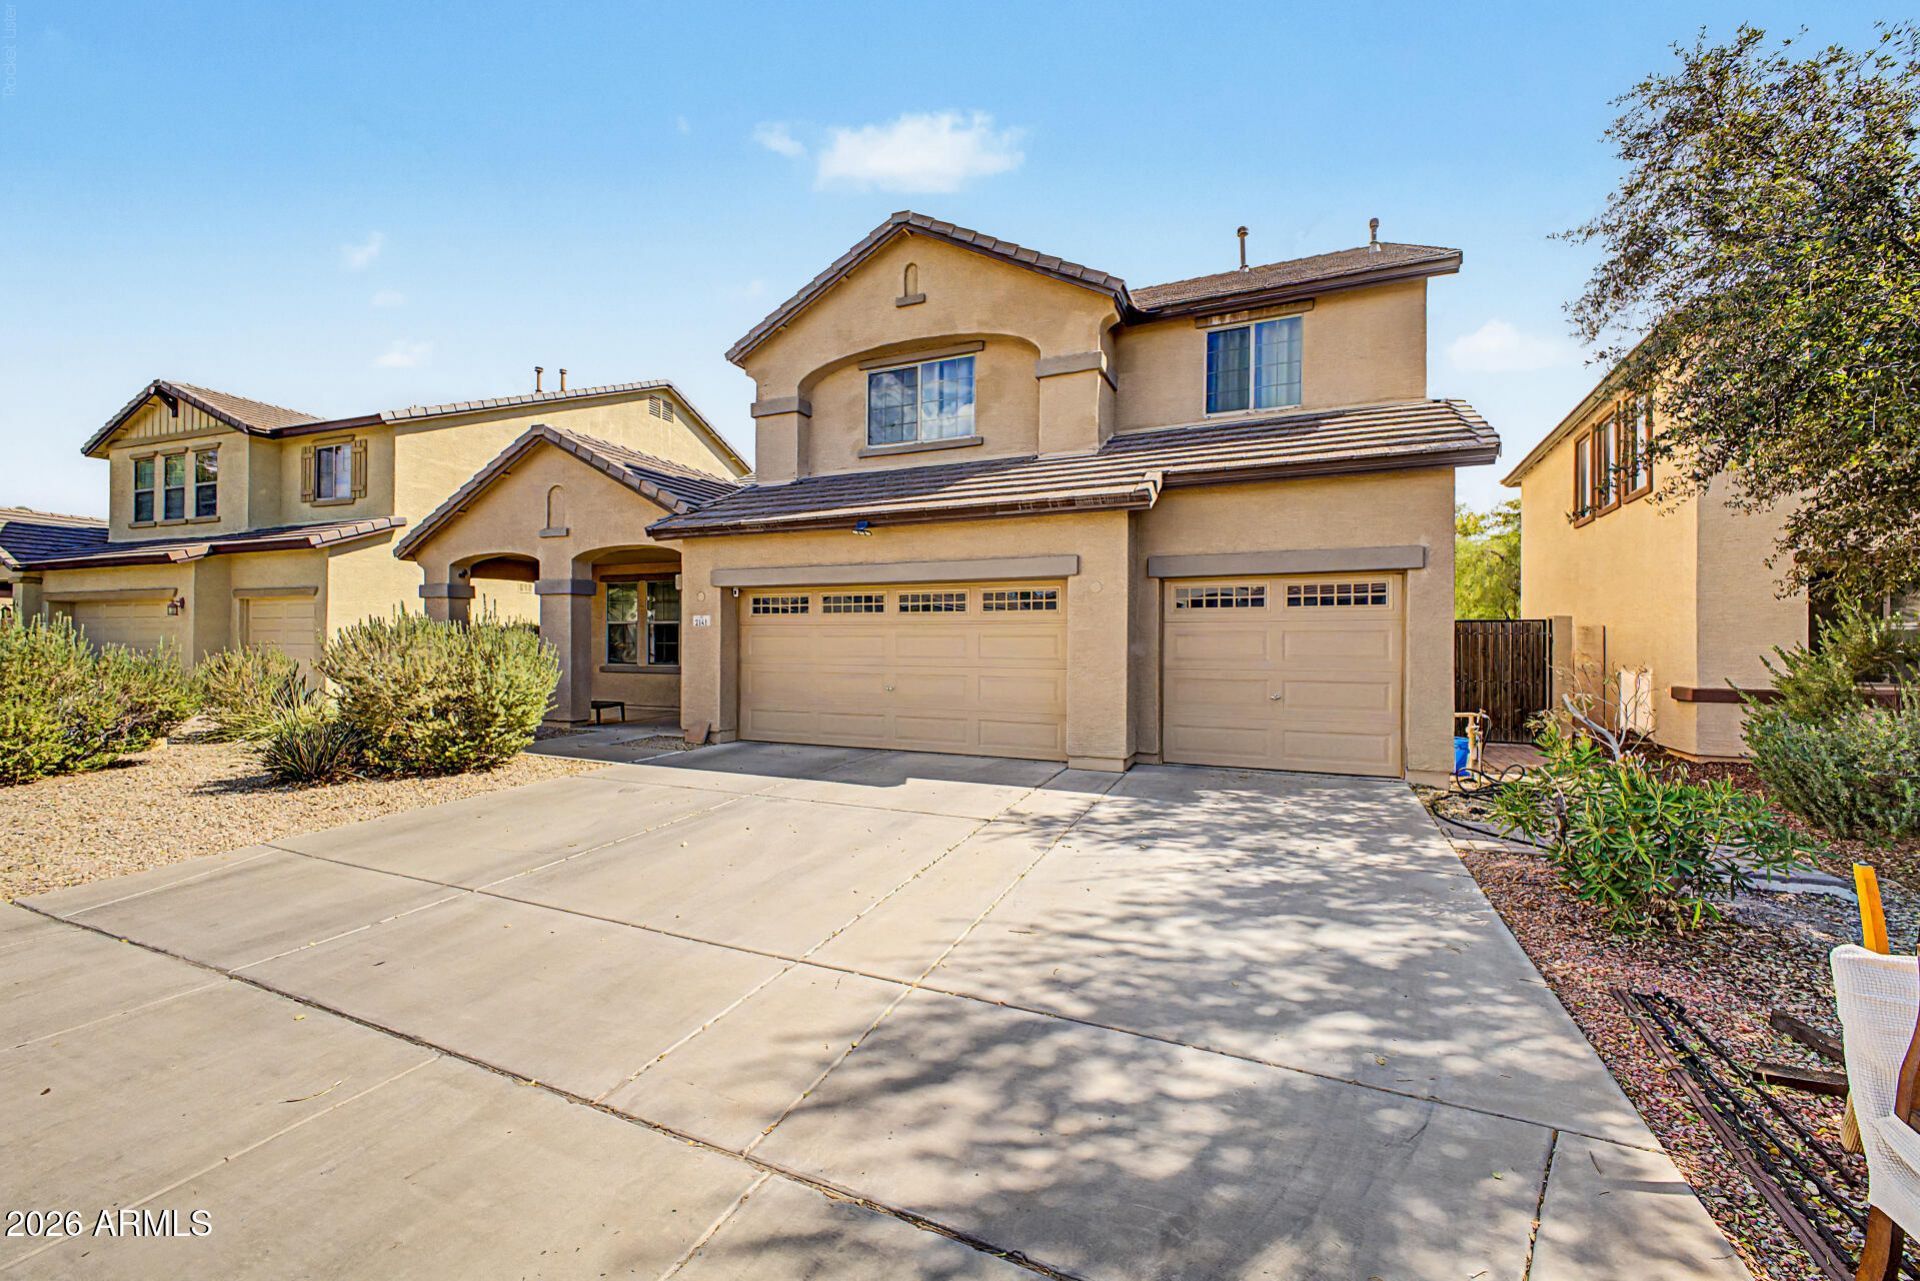
The search is finally over! This delightful property welcomes you w/ a 3-car garage & an inviting front patio. Inside, youll find a serene living/dining room w/ high ceilings, a soothing palette, blinds, & stylish wood flooring. Spend cozy moments w/ loved ones in the dedicated family room, perfect for relaxing evenings. The spotless kitchen comes w/ granite counters, ample wood cabinetry w/ crown moulding, a stone-tile backsplash, sleek stainless steel appliances, & a peninsula w/ a breakfast bar. Upstairs, youll find a versatile loft for work or relaxation. The tranquil primary bedroom showcases an ensuite w/ double sinks & a walk-in closet. Spend enchanting evenings in the backyard, complete w/ a covered patio, stylish pavers, & pristine artificial turf. Make this gem yours!
Property Features
Property Type: Residential - Single Family
Cooling: Ceiling Fan(s), Central Air
Fenced: Yes
Garage: 3
Heating: Electric
Home Style: Contemporary
Lot Size: 0.18 Acres
Roof Type: Tile
Stories: 2.0
Taxes: $3,937
Year Built: 2007
Feature Descriptions
Assoc. Fee Includes: Maintenance Grounds
Community Features: Gated, Playground, Biking/Walking Path
Days on Site: 4
Exterior: Wood Frame, Painted, Stucco
Fee HOA: 120/Monthly
Flooring: Carpet, Stone, Wood
HOA Y/N: Yes
Interior: Full Bth Master Bdrm, Separate Shwr & Tub, Double Vanity, Eat-in Kitchen, Breakfast Bar, Walk-in Pantry, Granite Counters, High Speed Internet, Upstairs, 9+ Flat Ceilings
Laundry: Washer Hookup, Inside
Parking: Garage Door Opener, Direct Access, Attached Garage
Property Sub Type: Single Family Residence
Water: Public
Local Schools
High School: Cesar Chavez High School
Middle School: Southwest Elementary School
Elementary School: Southwest Elementary School
School District: Phoenix Union High School District
Listed By / Shown By
Listed By
Agency Name: A.Z. & Associates
Agency Phone: 602-456-7600
Shown By
Agent Name: Kristin Still
Agent Phone: (480) 604-4886
Agency Title: Arizona Best Real Estate

Estimate Your Payment
Estimated Payment
$ 1,835.91 per month $1,333.11 Principal & Interest $328.08 Property Tax $174.71 Homeowner's InsuranceChange Payment Information
“All information should be verified by the recipient and none is
guaranteed as accurate by ARMLS”
Privacy Policy / DMCA Notice / ADA Accessibility


This site is hosted, designed and copyright
© 1994 - 2026 by
Delta Media Group, Inc. -- Patent Pending --
2141 W Ian Drive | MLS# 7073581
This single family home located at 2141 W Ian Drive, Phoenix, AZ 85041 is currently listed for sale with an asking price of $599,000. This property was built in 2007 and has 4 bedrooms with 3317 sq. ft. W Ian Drive is located in the SILVA MOUNTAIN UNIT 2 subdivision within the Phoenix Union High School District school district. Search SILVA MOUNTAIN UNIT 2 real estate on kstill.arizonabest.com today.