Kristin Still

BEDS4
BATHS3
SQUARE FEET2,880
MLS#7073886
STATUSActive
PROPERTY TYPEResidential - Single Family
SUBDIVISIONFREEMAN FARMS
SCHOOLChandler Unified District #80
Property Description
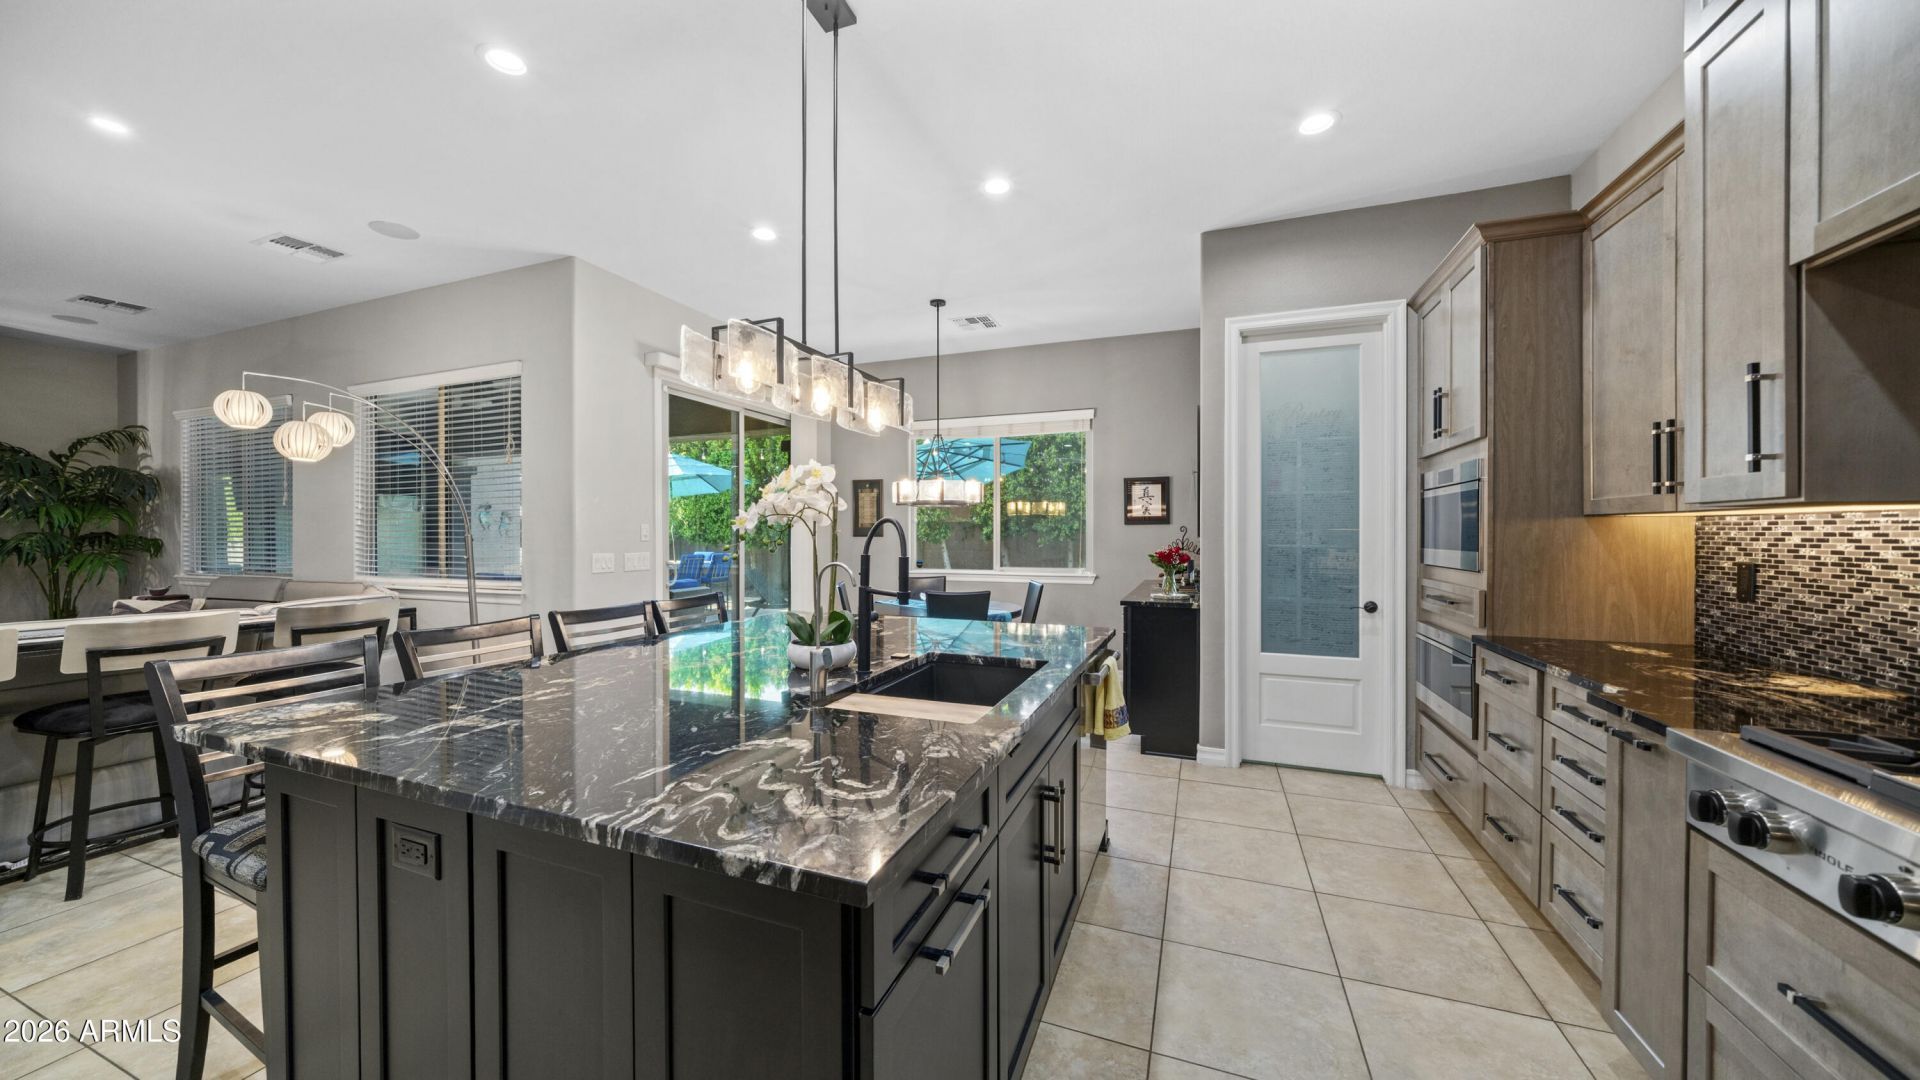
Highly Upgraded Home 90k Kitchen remodel with sub-zero Fridge, Wolf Gas Cook-top, Wolf steam oven plus convection, microwave drawer, Cove Dishwasher, beverage fridge, Granite Island, glass tile backsplash and soft close cabinetry. Great Room Floorplan with split master bedroom, Master with separate shower tub and Walkin closet, upgraded vanity counter tops. Amazing backyard with solar heated pool, travertine decking, fire table, green egg and gas grill. Trees planted for privacy. Gated front courtyard with Pavers on N/S corner lot. Tankless Gas water heater, commercial grade Wi-Fi, smart home system 4th bedroom is currently a den or can be used as formal dining. Custom paint throughout with upgraded lighting, fixtures and surround sound in the family room.
Property Features
Property Type: Residential - Single Family
Cooling: Ceiling Fan(s), Central Air, Programmable Thmstat
Fenced: Yes
Fireplaces: 1
Garage: 3 car attached
Heating: Natural Gas, ENERGY STAR Qualified Equipment
Lot Size: 0.19 Acres
Roof Type: Tile
Stories: 1.0
Taxes: $3,278
Year Built: 2013
Feature Descriptions
Accessibility: Zero-Grade Entry, Accessible Door â?? 32in+ Wide
Assoc. Fee Includes: Maintenance Grounds
Community Features: Lake, Playground, Biking/Walking Path
Days on Site: 1
Exterior: Built-in Barbecue, Rain Gutters
Exterior: Wood Frame, Stucco
Fee HOA: 324/Quarterly
Fireplace: Exterior Fireplace
Flooring: Carpet, Tile, Wood
HOA Y/N: Yes
Interior: Full Bth Master Bdrm, Separate Shwr & Tub, Double Vanity, Eat-in Kitchen, Breakfast Bar, Kitchen Island, Walk-in Pantry, Granite Counters, High Speed Internet, Smart Home, 9+ Flat Ceilings, No Interior Steps
Laundry: Engy Star (See Rmks), Inside, Gas Dryer Hookup
Parking: RV Access/Parking, RV Gated, Garage Door Opener, Attchd Gar Cabinets, Attached Garage
Pool: Heated, Play Pool, Solar Pool Equipment, Variable Speed Pump
Property Sub Type: Single Family Residence
Swimming Pool: Yes
Water: Public
Local Schools
High School: Dr. Camille Casteel High School
Elementary School: Chandler Traditional Academy - Freedom
School District: Chandler Unified District #80
Listed By / Shown By
Listed By
Agency Name: Your Home Sold Guaranteed Realty
Agency Phone: 480-776-5231
Shown By
Agent Name: Kristin Still
Agent Phone: (480) 604-4886
Agency Title: Arizona Best Real Estate

Estimate Your Payment
Estimated Payment
$ 2,412.56 per month $1,891.51 Principal & Interest $273.17 Property Tax $247.89 Homeowner's InsuranceChange Payment Information
“All information should be verified by the recipient and none is
guaranteed as accurate by ARMLS”
Privacy Policy / DMCA Notice / ADA Accessibility


This site is hosted, designed and copyright
© 1994 - 2026 by
Delta Media Group, Inc. -- Patent Pending --
2442 E Plum Street | MLS# 7073886
This single family home located at 2442 E Plum Street, Gilbert, AZ 85298 is currently listed for sale with an asking price of $849,900. This property was built in 2013 and has 4 bedrooms with 2880 sq. ft. E Plum Street is located in the FREEMAN FARMS subdivision within the Chandler Unified District #80 school district. Search FREEMAN FARMS real estate on kstill.arizonabest.com today.