Kristin Still

BEDS3
BATHS2
MLS#7088811
STATUSUnder Contract-Backups
PROPERTY TYPEResidential - Single Family
SUBDIVISIONSHEA HEIGHTS
SCHOOLParadise Valley Unified District
Property Description
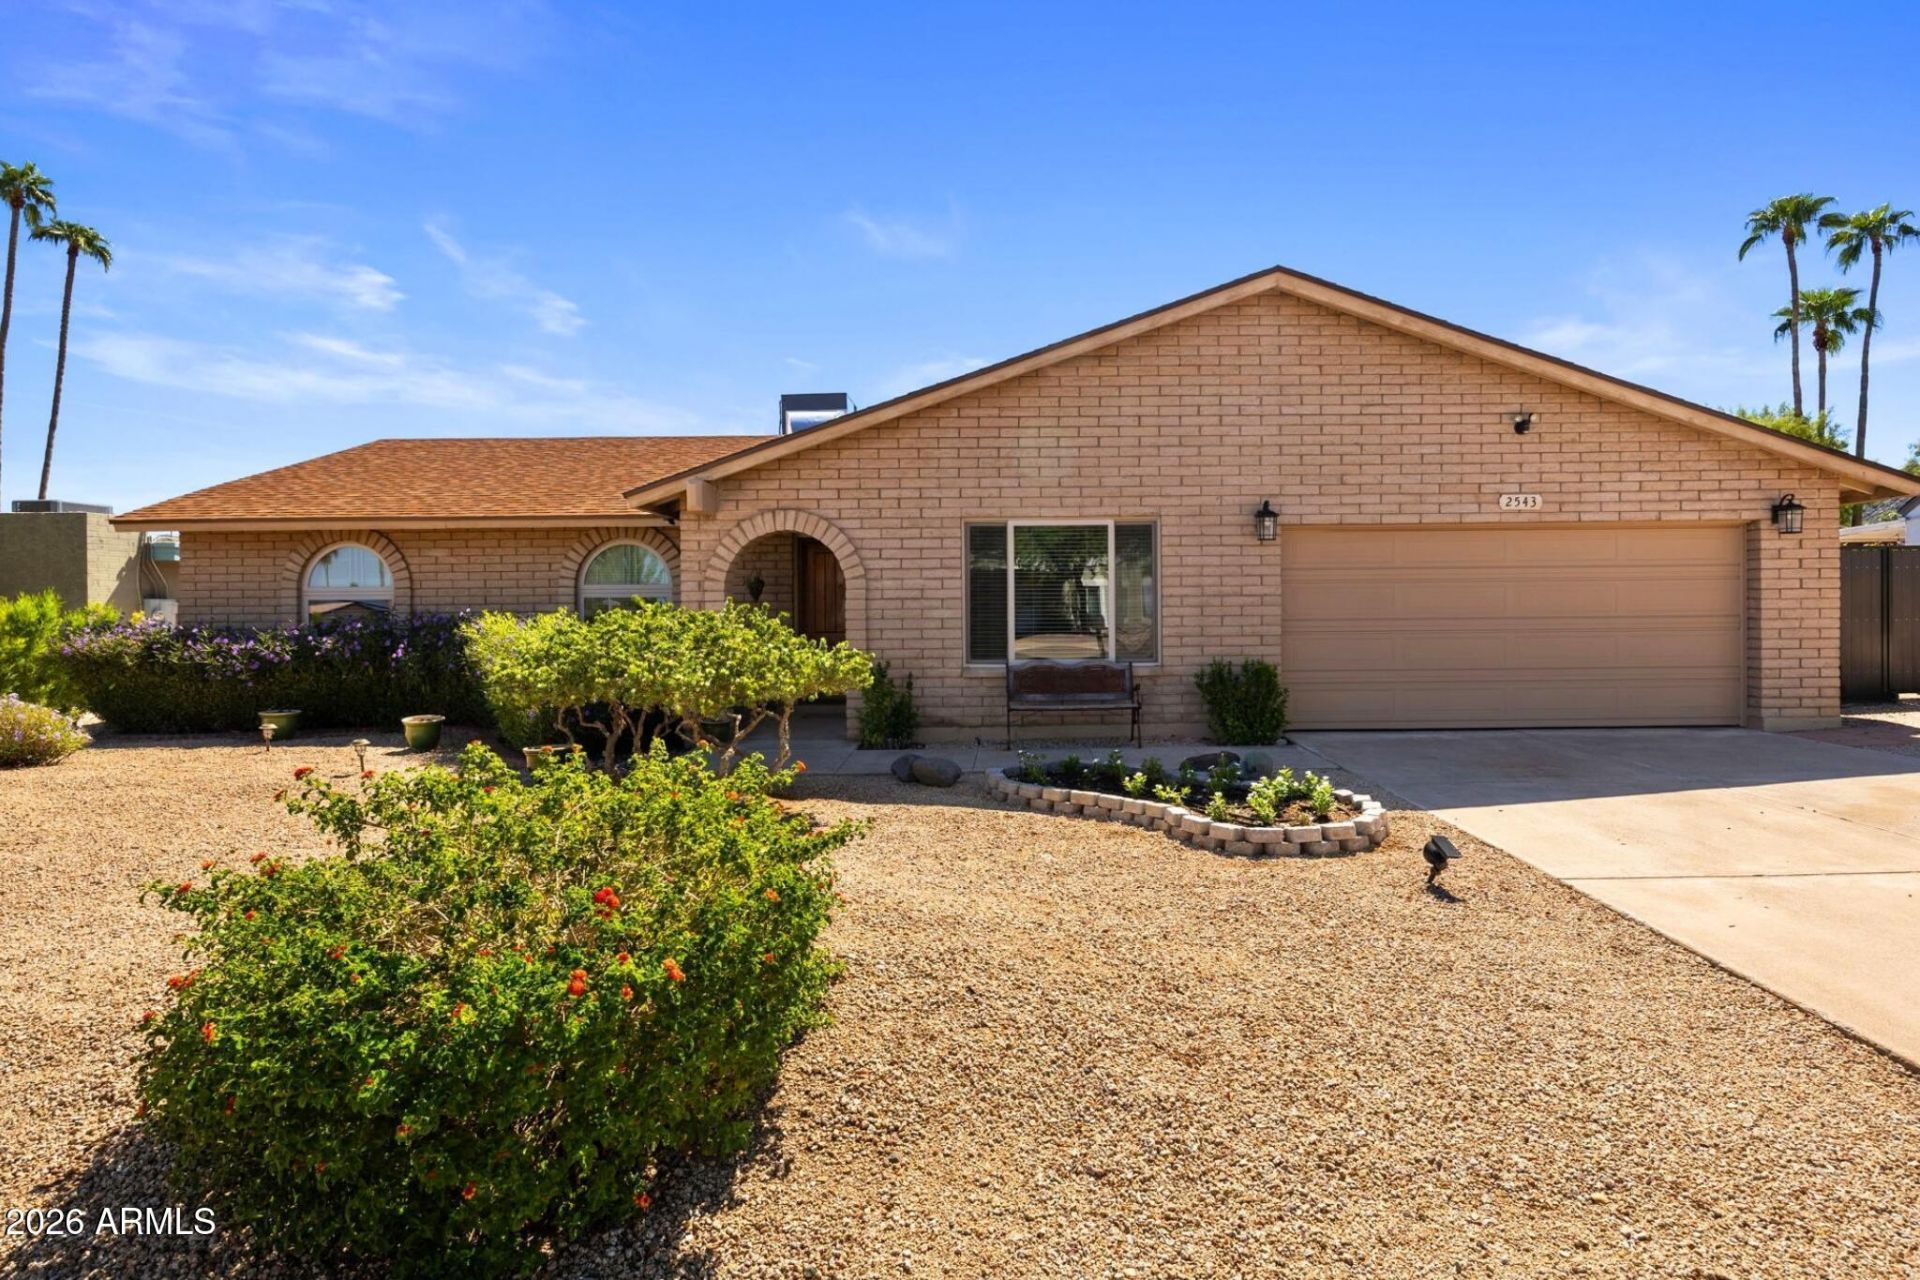
A ranch style, single level pool home in the heart of the Sheaborhood. Walk to schools, parks, and the Phoenix Mountains Preserve, all within about half a mile. Situated on a 10,074 sq ft lot, this charming home welcomes you through an arched entry into a living room with warm plank flooring and a picture window. Pass through the formal dining area into an open concept kitchen and family room, anchored by a stacked stone wall and sliding glass doors that showcase your private backyard. A built in doggy door is already in place for your furry friends. The eat in kitchen features modern stainless steel appliances, vent hood, breakfast bar, and a window over the sink facing the pool so you never miss out on the action. Granite countertops and ample cabinetry provide all the prep and store space you need. Rooms include two guest bedrooms with charming arched windows and a primary ensuite with generous walk in closet. The guest bath features a shower/tub combo, built in shelving, and wide vanity with chrome accents. Enter the backyard onto a covered patio that stretches across the home, perfect for al fresco dining and breezy conversations. A lush lawn and fenced pool invite play and serenity under abundant Arizona sunshine. Brick pavers, cool decking, and desert landscaping complete the yard.
Property Features
Property Type: Residential - Single Family
Cooling: Ceiling Fan(s), Central Air
Fenced: Yes
Garage: 2
Heating: Electric, Forced Air
Home Style: Ranch
Lot Size: 0.23 Acres
Roof Type: Composition
Stories: 1.0
Taxes: $2,321
Year Built: 1974
Feature Descriptions
Assoc. Fee Includes: No Fees
Community Features: Playground, Biking/Walking Path
Days on Site: 22
Exterior: Block, Painted, Wood Siding
Exterior: Storage, Private Yard
Flooring: Tile, Wood
Interior: Full Bth Master Bdrm, Breakfast Bar, Pantry, Granite Counters
Laundry: Inside
Parking: Direct Access, Attached Garage, Off Street
Pool: Fenced, Outdoor
Property Sub Type: Single Family Residence
Sewer: Public Sewer
Special View Info: Trees/Woods
Swimming Pool: Yes
Water: Public
Local Schools
High School: Shadow Mountain High School
Middle School: Shea Middle School
Elementary School: Desert Cove Elementary School
School District: Paradise Valley Unified District
Listed By / Shown By
Listed By
Agency Name: Compass
Agency Phone: 480-776-1555
Shown By
Agent Name: Kristin Still
Agent Phone: (480) 604-4886
Agency Title: Arizona Best Real Estate

Estimate Your Payment
Estimated Payment
$ 1,930.31 per month $1,535.64 Principal & Interest $193.42 Property Tax $201.25 Homeowner's InsuranceChange Payment Information
“All information should be verified by the recipient and none is
guaranteed as accurate by ARMLS”
Privacy Policy / DMCA Notice / ADA Accessibility


This site is hosted, designed and copyright
© 1994 - 2026 by
Delta Media Group, Inc. -- Patent Pending --
2543 E Mercer Lane | MLS# 7088811
This single family home located at 2543 E Mercer Lane, Phoenix, AZ 85028 is currently listed for sale with an asking price of $690,000. This property was built in 1974 and has 3 bedrooms. E Mercer Lane is located in the SHEA HEIGHTS subdivision within the Paradise Valley Unified District school district. Search SHEA HEIGHTS real estate on kstill.arizonabest.com today.