Kristin Still

BEDS2
BATHS3
MLS#7074582
STATUSActive
PROPERTY TYPEResidential - Townhouse
SUBDIVISIONSTONEDGE AT TROON NORTH CONDOMINIUM
SCHOOLCave Creek Unified District
Property Description
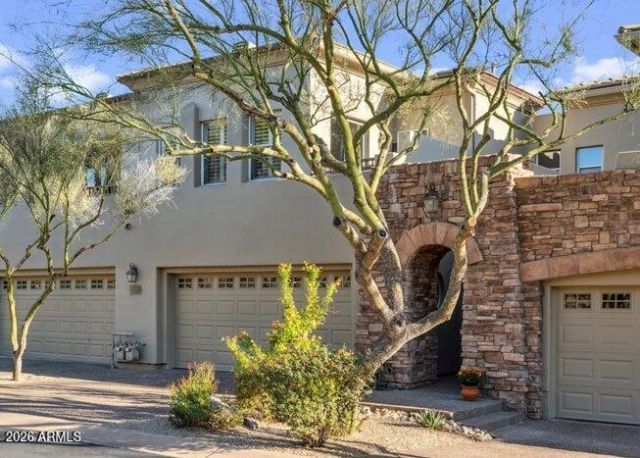
This beautifully remodeled luxury townhome in Stonedge at Troon North is one of North Scottsdales premier gated golf communities. The kitchen features a ZLINE six-burner gas range and oven, microwave drawer, Thomasville cabinetry, LG refrigerator, quartz countertops and a generous breakfast bar with adjacent dining. The great room is highlighted by a stone-surround fireplace and windows overlooking the private patio with a newly built-in BBQ and fire pit. All bathrooms have been tastefully updated. A new a/c system adds comfort and peace of mind. Enjoy convenient access to the community pool, Troon North clubhouse, world-class golf and the natural beauty of the Sonoran Desert. Set at approximately 2,600 ft. in elevation, the home is surrounded by saguaros, mountain views, and AZ sunsets.
Property Features
Property Type: Residential - Townhouse
Cooling: Central Air
Fenced: Yes
Fireplaces: 1
Garage: 2
Heating: Natural Gas
Lot Size: 0.03 Acres
Roof Type: Built-Up
Stories: 2.0
Taxes: $1,756
Year Built: 1997
Feature Descriptions
Assoc. Fee Includes: Roof Repair, Roof Replacement, Insurance, Trash, Front Yard Maint, Street Maint
Community Features: Community Spa, Gated, Golf, Tennis Court(s), Playground, Biking/Walking Path, Clubhouse, Pickleball
Days on Site: 46
Exterior: Wood Frame, Stucco, Stone
Exterior: Balcony, Built-in Barbecue
Fee HOA: 475/Monthly
Fee HOA 2: 200/Annually
Fireplace: Living Room, Gas, Fire Pit
Flooring: Laminate, Stone, Tile
HOA Y/N: Yes
Interior: Full Bth Master Bdrm, Separate Shwr & Tub, Double Vanity, Breakfast Bar, Walk-in Pantry, Granite Counters, Upstairs
Laundry: Upstairs Laundry
Parking: Garage Door Opener, Direct Access, Electric Vehicle Charging Station(s), Attached Garage
Property Sub Type: Townhouse
Sewer: Public Sewer
Water: Public
Local Schools
High School: Cactus Shadows High School
Middle School: Sonoran Trails Middle School
Elementary School: Desert Sun Academy
School District: Cave Creek Unified District
Listed By / Shown By
Listed By
Agency Name: Compass
Agency Phone: 480-776-1555
Shown By
Agent Name: Kristin Still
Agent Phone: (480) 604-4886
Agency Title: Arizona Best Real Estate

Estimate Your Payment
Estimated Payment
$ 2,034.26 per month $1,669.17 Principal & Interest $146.33 Property Tax $218.75 Homeowner's InsuranceChange Payment Information
“All information should be verified by the recipient and none is
guaranteed as accurate by ARMLS”
Privacy Policy / DMCA Notice / ADA Accessibility


This site is hosted, designed and copyright
© 1994 - 2026 by
Delta Media Group, Inc. -- Patent Pending --
28990 N White Feather Lane, Unit 183 | MLS# 7074582
This townhouse located at 28990 N White Feather Lane, Unit 183, Scottsdale, AZ 85262 is currently listed for sale with an asking price of $750,000. This property was built in 1997 and has 2 bedrooms. N White Feather Lane, Unit 183 is located in the STONEDGE AT TROON NORTH CONDOMINIUM subdivision within the Cave Creek Unified District school district. Search STONEDGE AT TROON NORTH CONDOMINIUM real estate on kstill.arizonabest.com today.