Kristin Still

BEDS2
BATHS4
MLS#7097013
STATUSActive
PROPERTY TYPEResidential - Townhouse
SUBDIVISIONSTONEDGE AT TROON NORTH CONDOMINIUM
SCHOOLCave Creek Unified District
Property Description
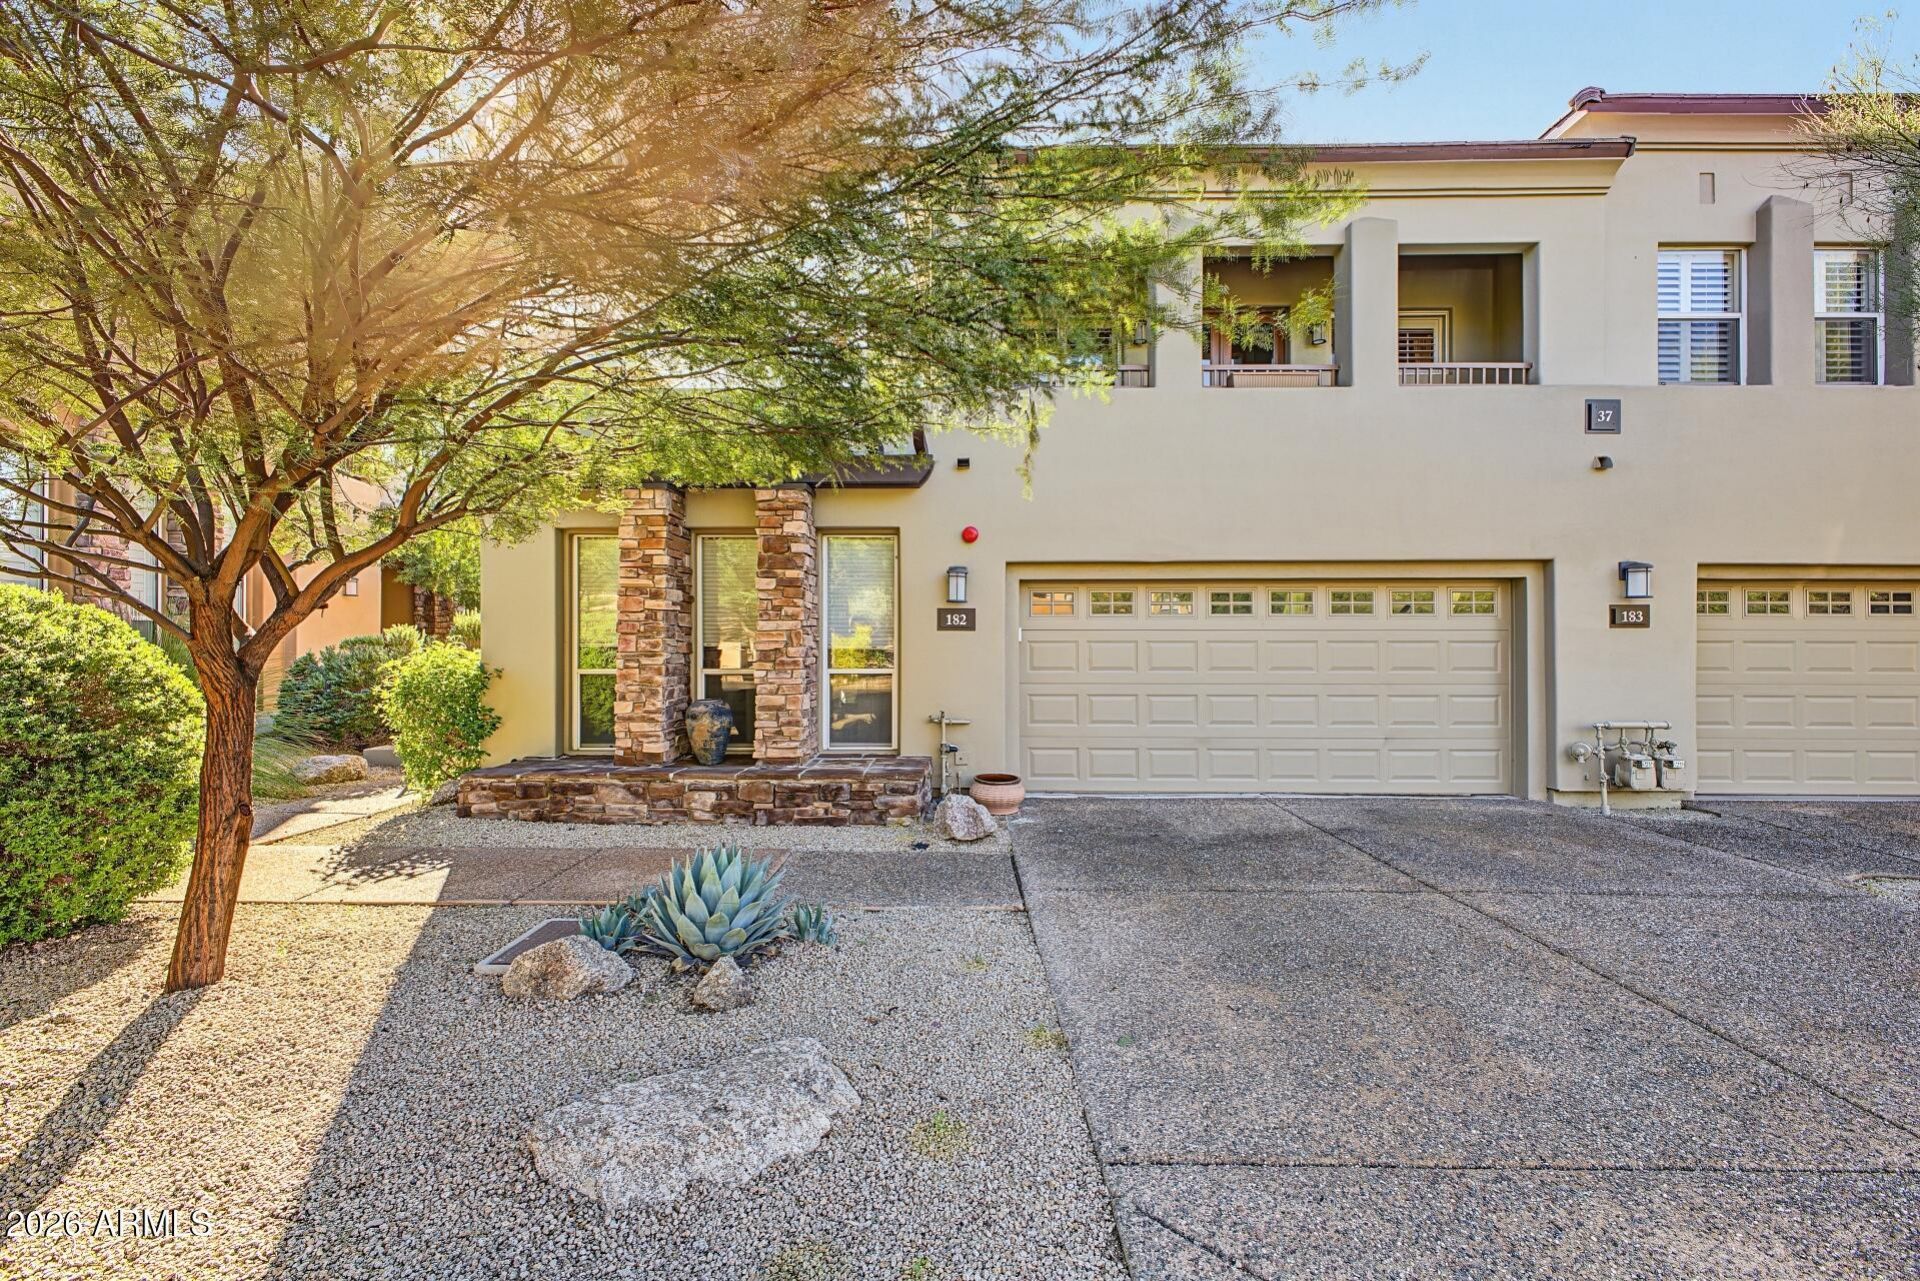
Tucked behind the guard gate of Troon North, one of Scottsdales most celebrated golf communities, this Stonedge townhome is where desert mornings start slow and evenings end with mountain views. Step inside to soaring ceilings and walls of windows that pull the Sonoran light into every room. The living room doubles as a library, with a fireplace, custom built-in bookshelves, and a rolling ladder made for rainy-day reads. The kitchen opens to casual dining by a second fireplace. The main-level primary suite is a true retreat, with a spa-style bath, jetted tub, walk-in shower, and walk-in closet. Upstairs, a loft with a wet bar opens to a private balcony with sweeping views. Two en suite bedrooms, 2.5 baths, and a 2-car garage. Beyond your door: Troon North Golf Club, a resort-style pool an and heated spa, tennis, pickleball, fitness, and miles of trails into Pinnacle Peak. This is North Scottsdale living at its best.
Property Features
Property Type: Residential - Townhouse
Cooling: Ceiling Fan(s), Central Air
Fenced: Yes
Fireplaces: 2
Garage: 2
Heating: Natural Gas
Lot Size: 0.00 Acres
Roof Type: Built-Up, Tile
Stories: 2.0
Taxes: $2,685
Year Built: 1997
Feature Descriptions
Assoc. Fee Includes: Maintenance Exterior, Roof Repair, Roof Replacement, Insurance, Maintenance Grounds, Street Maint
Community Features: Community Spa, Community Spa Htd, Gated, Golf, Tennis Court(s), Racquetball, Playground, Biking/Walking Path, Clubhouse, Fitness Center, Pickleball
Days on Site: 3
Exterior: Wood Frame, Painted, Stucco, Stone
Fee HOA: 475/Monthly
Fee HOA 2: 200/Annually
Fireplace: Wood Burning
Flooring: Carpet, Tile
Furnished: Yes
HOA Y/N: Yes
Interior: Full Bth Master Bdrm, Separate Shwr & Tub, Double Vanity, Tub with Jets, Granite Counters, Master Downstairs, Vaulted Ceiling(s), 9+ Flat Ceilings, Wet Bar, Furnished(See Rmrks)
Parking: Attached Garage
Property Sub Type: Townhouse
Sewer: Public Sewer
Spa: Yes
Spa: Heated
Special View Info: Mountain(s), Desert, Golf Course
Water: Public
Local Schools
High School: Cactus Shadows High School
Middle School: Sonoran Trails Middle School
Elementary School: Desert Sun Academy
School District: Cave Creek Unified District
Listed By / Shown By
Listed By
Agency Name: eXp Realty
Agency Phone: 888-897-7821
Shown By
Agent Name: Kristin Still
Agent Phone: (480) 604-4886
Agency Title: Arizona Best Real Estate

Estimate Your Payment
Estimated Payment
$ 2,111.67 per month $1,669.17 Principal & Interest $223.75 Property Tax $218.75 Homeowner's InsuranceChange Payment Information
“All information should be verified by the recipient and none is
guaranteed as accurate by ARMLS”
Privacy Policy / DMCA Notice / ADA Accessibility


This site is hosted, designed and copyright
© 1994 - 2026 by
Delta Media Group, Inc. -- Patent Pending --
28990 N White Feather Lane, Unit 182 | MLS# 7097013
This townhouse located at 28990 N White Feather Lane, Unit 182, Scottsdale, AZ 85262 is currently listed for sale with an asking price of $750,000. This property was built in 1997 and has 2 bedrooms. N White Feather Lane, Unit 182 is located in the STONEDGE AT TROON NORTH CONDOMINIUM subdivision within the Cave Creek Unified District school district. Search STONEDGE AT TROON NORTH CONDOMINIUM real estate on kstill.arizonabest.com today.