Kristin Still

BEDS3
BATHS2
SQUARE FEET1,668
MLS#7074392
STATUSActive
PROPERTY TYPEResidential - Single Family
SUBDIVISIONBASELINE PLACE
SCHOOLPhoenix Union High School District
Property Description
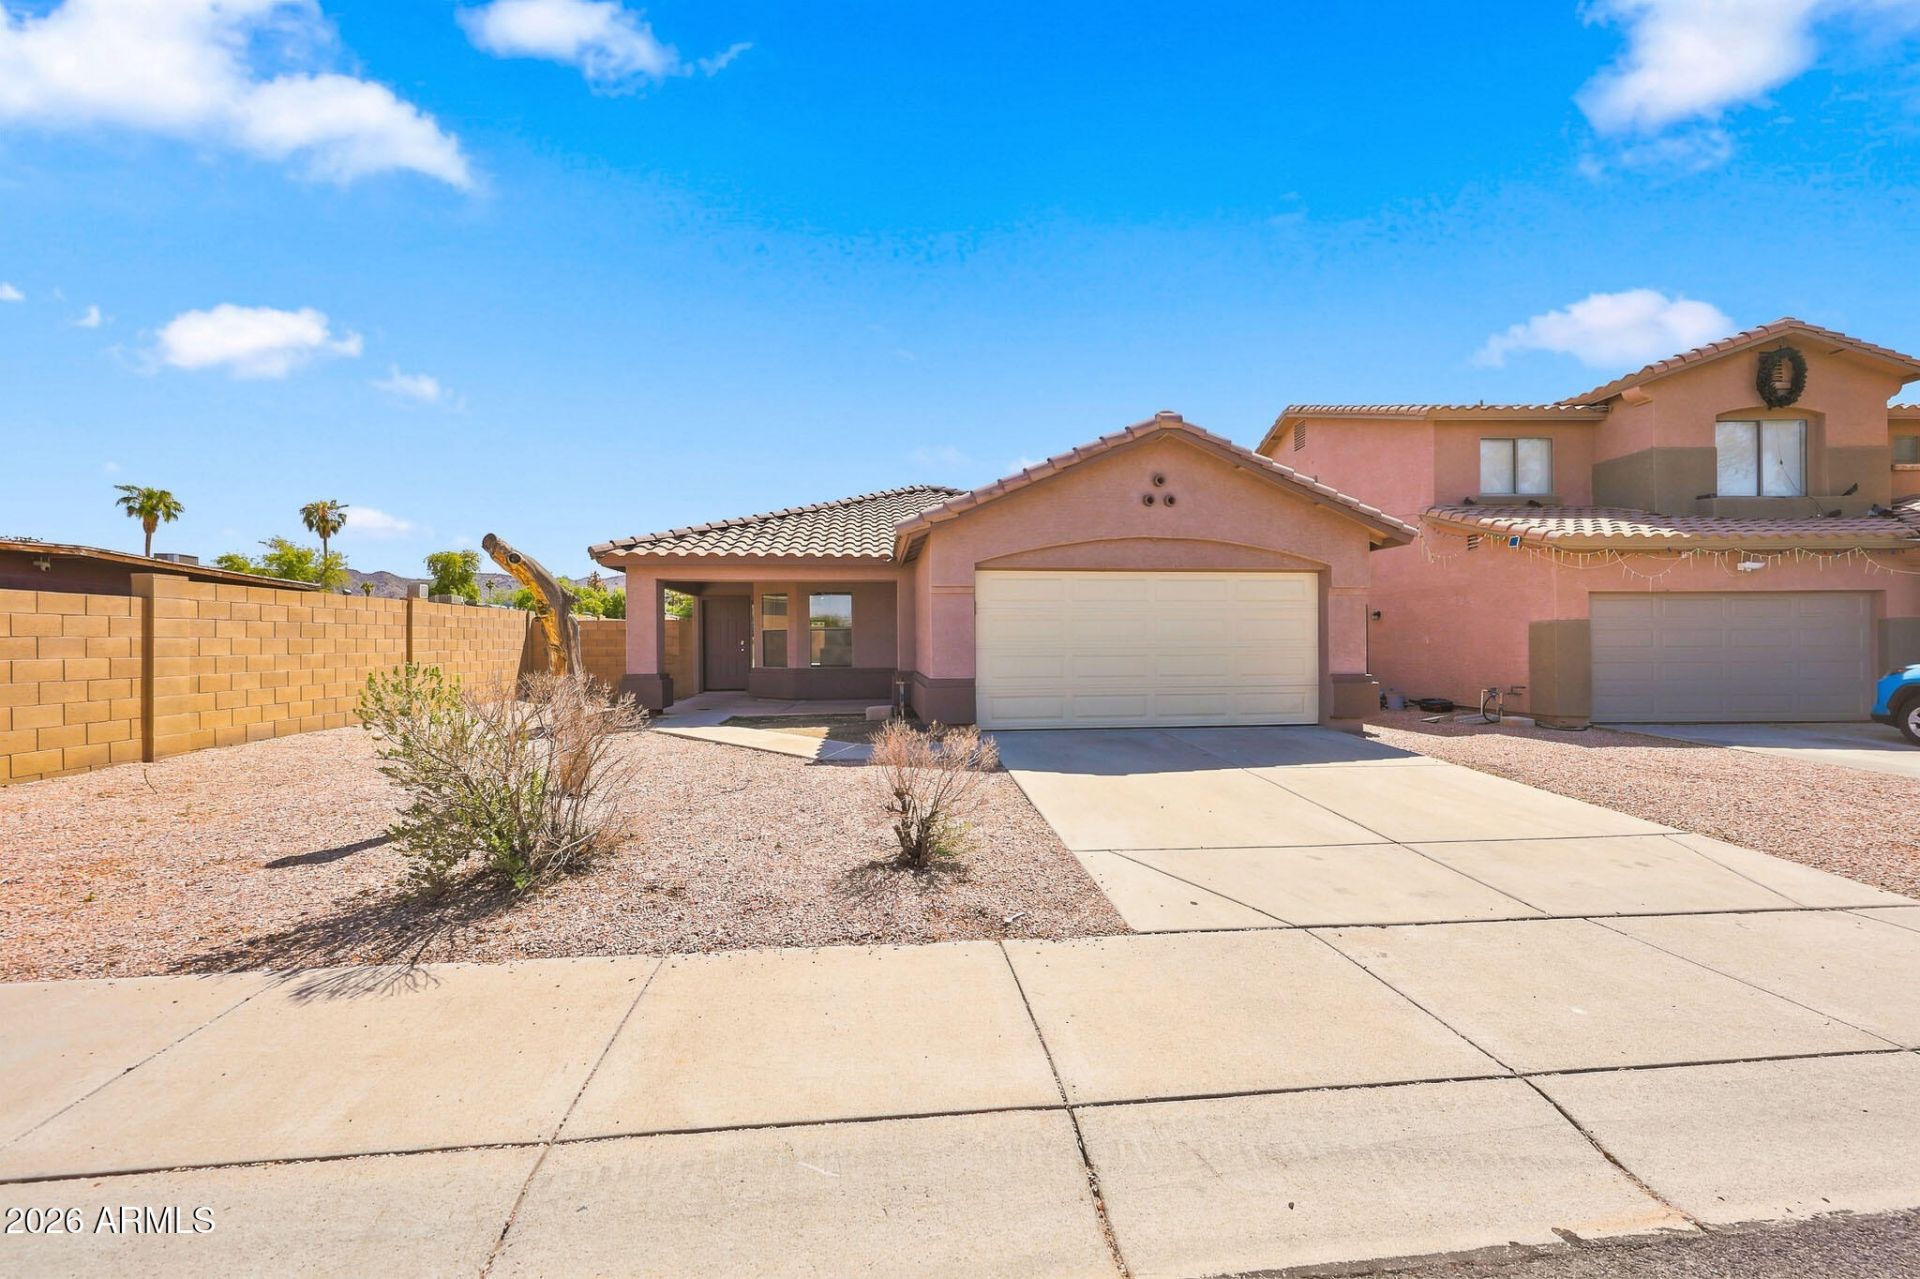
Light, bright and inviting, this 3-bedroom plus den home offers 1,668 sq ft of comfortable living space on a generous-sized lot. Freshly painted interior and exterior. The main living areas, hallways and baths feature easy-care tile flooring with new carpet in two bedrooms and stylish vinyl plank flooring in the third. The secondary bedrooms and den are generous in size. An Abundant amount of windows fill the home with natural light. Enjoy energy savings with solar which will be paid off at closing--no lease or loan assumption! The spacious primary suite features a tiled walk-in shower, dual sinks and a walk-in closet. Conveniently located near South Mountain, quick access to I10 and Phoenix Sky Harbor airport. This home combines comfort and efficiency you dont want to miss this one!
Property Features
Property Type: Residential - Single Family
Cooling: Ceiling Fan(s), Central Air
Fenced: Yes
Garage: 2
Heating: Electric
Lot Size: 0.15 Acres
Roof Type: Tile
Stories: 1.0
Taxes: $1,694
Year Built: 2005
Feature Descriptions
Assoc. Fee Includes: Maintenance Grounds
Community Features: Playground
Days on Site: 3
Exterior: Wood Frame, Painted, Stucco
Fee HOA: 70/Monthly
Flooring: Carpet, Tile
HOA Y/N: Yes
Interior: 3/4 Bath Master Bdrm, Double Vanity, Eat-in Kitchen, Laminate Counters, No Interior Steps
Laundry: Inside
Parking: Garage Door Opener, Direct Access, Attached Garage
Property Sub Type: Single Family Residence
Water: Public
Local Schools
High School: Cesar Chavez High School
Middle School: Valley View School
Elementary School: Valley View School
School District: Phoenix Union High School District
Listed By / Shown By
Listed By
Agency Name: West USA Realty
Agency Phone: 602-942-4200
Shown By
Agent Name: Kristin Still
Agent Phone: (480) 604-4886
Agency Title: Arizona Best Real Estate

Estimate Your Payment
Estimated Payment
$ 1,147.30 per month $889.56 Principal & Interest $141.17 Property Tax $116.58 Homeowner's InsuranceChange Payment Information
“All information should be verified by the recipient and none is
guaranteed as accurate by ARMLS”
Privacy Policy / DMCA Notice / ADA Accessibility


This site is hosted, designed and copyright
© 1994 - 2026 by
Delta Media Group, Inc. -- Patent Pending --
321 W Harwell Road | MLS# 7074392
This single family home located at 321 W Harwell Road, Phoenix, AZ 85041 is currently listed for sale with an asking price of $399,700. This property was built in 2005 and has 3 bedrooms with 1668 sq. ft. W Harwell Road is located in the BASELINE PLACE subdivision within the Phoenix Union High School District school district. Search BASELINE PLACE real estate on kstill.arizonabest.com today.