Kristin Still

BEDS5
BATHS3
SQUARE FEET2,557
MLS#7062699
STATUSActive
PROPERTY TYPEResidential - Single Family
SUBDIVISIONSUNDANCE RANCH 2
SCHOOLTolleson Union High School District
Property Description
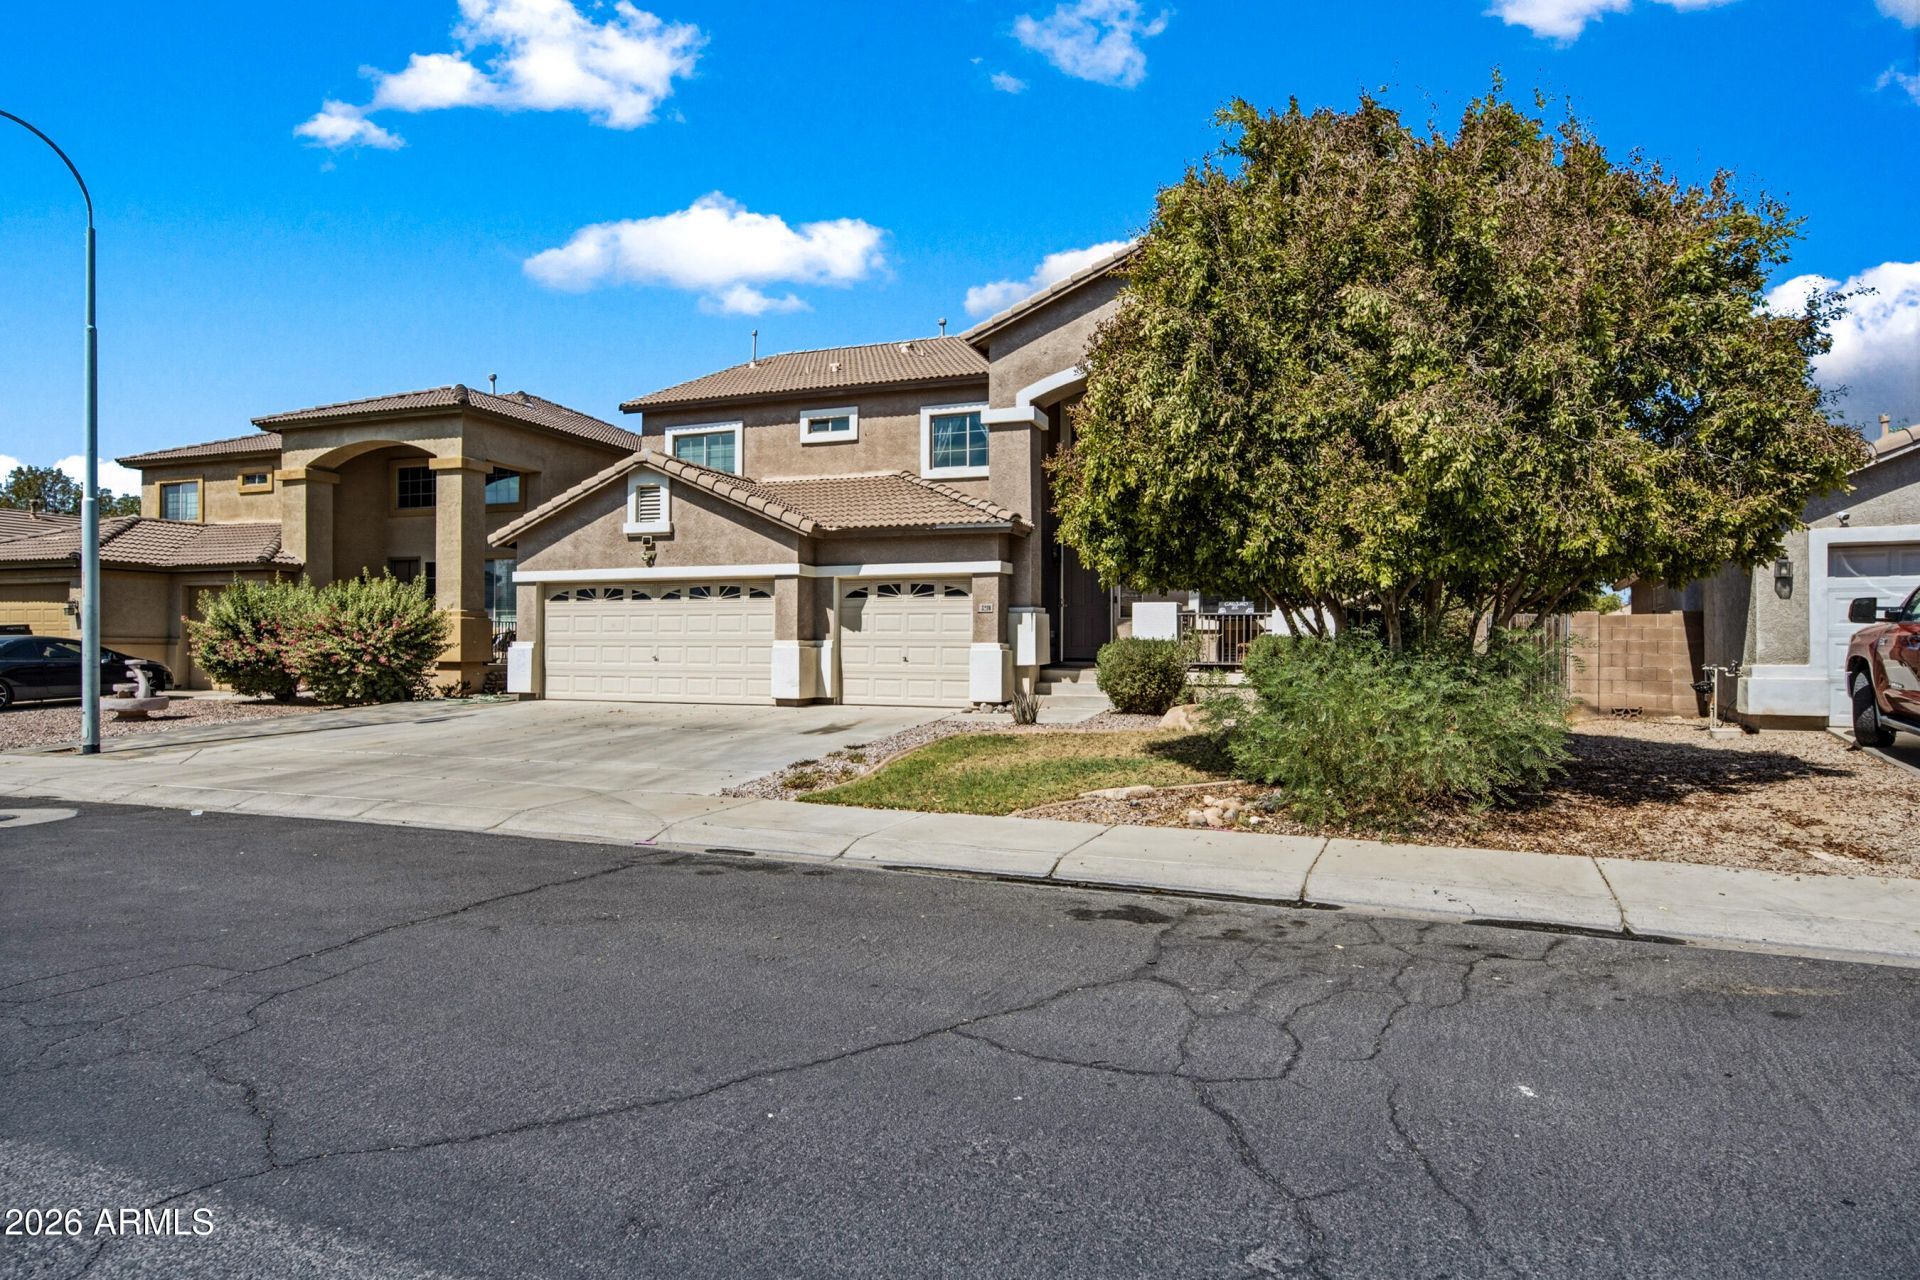
This home features the most sought-after floor plan with 5 bedrooms, 3 baths, and great living space. Walk up to an inviting front porch and a grand entry with formal living and dining space. The kitchen has granite countertops, a nice backsplash, stainless steel appliances, a central island, and a dedicated breakfast nook. The sunken family room has generous space for everyday lounging. The upper-level retreat features a primary suite with an expansive layout, dual vanities, a soaking tub, a separate glass shower, and a large walk-in closet. All 3 additional bedrooms have ample closets and plenty of space. A bonus of this home is the downstairs bedroom that could work perfectly for a guest room or mother-in-law suite. The backyard features a great-sized lot with both a pool and a big play area ideal for outdoor entertaining. This home is perfectly suited for a growing family or a multi-generational family. Buyer to verify all facts/figures.
Property Features
Property Type: Residential - Single Family
Cooling: Central Air
Fenced: Yes
Garage: 3
Heating: Natural Gas
Home Style: Ranch
Lot Size: 0.17 Acres
Roof Type: Tile
Stories: 2.0
Taxes: $2,001
Year Built: 2002
Feature Descriptions
Assoc. Fee Includes: Maintenance Grounds
Days on Site: 30
Exterior: Private Yard
Exterior: Wood Frame, Painted, Stucco
Fee HOA: 72.6/Monthly
Flooring: Carpet, Tile
HOA Y/N: Yes
Interior: Full Bth Master Bdrm, Separate Shwr & Tub, Double Vanity, Eat-in Kitchen, Pantry, Kitchen Island, Walk-in Pantry, Granite Counters, High Speed Internet, Upstairs, Vaulted Ceiling(s)
Parking: Garage Door Opener
Pool: Fenced
Property Sub Type: Single Family Residence
Swimming Pool: Yes
Water: Public
Local Schools
High School: Sierra Linda High School
Middle School: Santa Maria Middle School
Elementary School: Tuscano Elementary School
School District: Tolleson Union High School District
Listed By / Shown By
Listed By
Agency Name: HomeSmart
Agency Phone: 602-230-7600
Shown By
Agent Name: Kristin Still
Agent Phone: (480) 604-4886
Agency Title: Arizona Best Real Estate

Estimate Your Payment
Estimated Payment
$ 1,296.99 per month $999.28 Principal & Interest $166.75 Property Tax $130.96 Homeowner's InsuranceChange Payment Information
“All information should be verified by the recipient and none is
guaranteed as accurate by ARMLS”
Privacy Policy / DMCA Notice / ADA Accessibility


This site is hosted, designed and copyright
© 1994 - 2026 by
Delta Media Group, Inc. -- Patent Pending --
3210 S 81st Avenue | MLS# 7062699
This single family home located at 3210 S 81st Avenue, Phoenix, AZ 85043 is currently listed for sale with an asking price of $449,000. This property was built in 2002 and has 5 bedrooms with 2557 sq. ft. S 81st Avenue is located in the SUNDANCE RANCH 2 subdivision within the Tolleson Union High School District school district. Search SUNDANCE RANCH 2 real estate on kstill.arizonabest.com today.