Kristin Still

BEDS5
BATHS5
MLS#7097099
STATUSActive
PROPERTY TYPEResidential - Single Family
SUBDIVISIONVILLAGE AT SOUTH MOUNTAIN
SCHOOLPhoenix Union High School District
Property Description
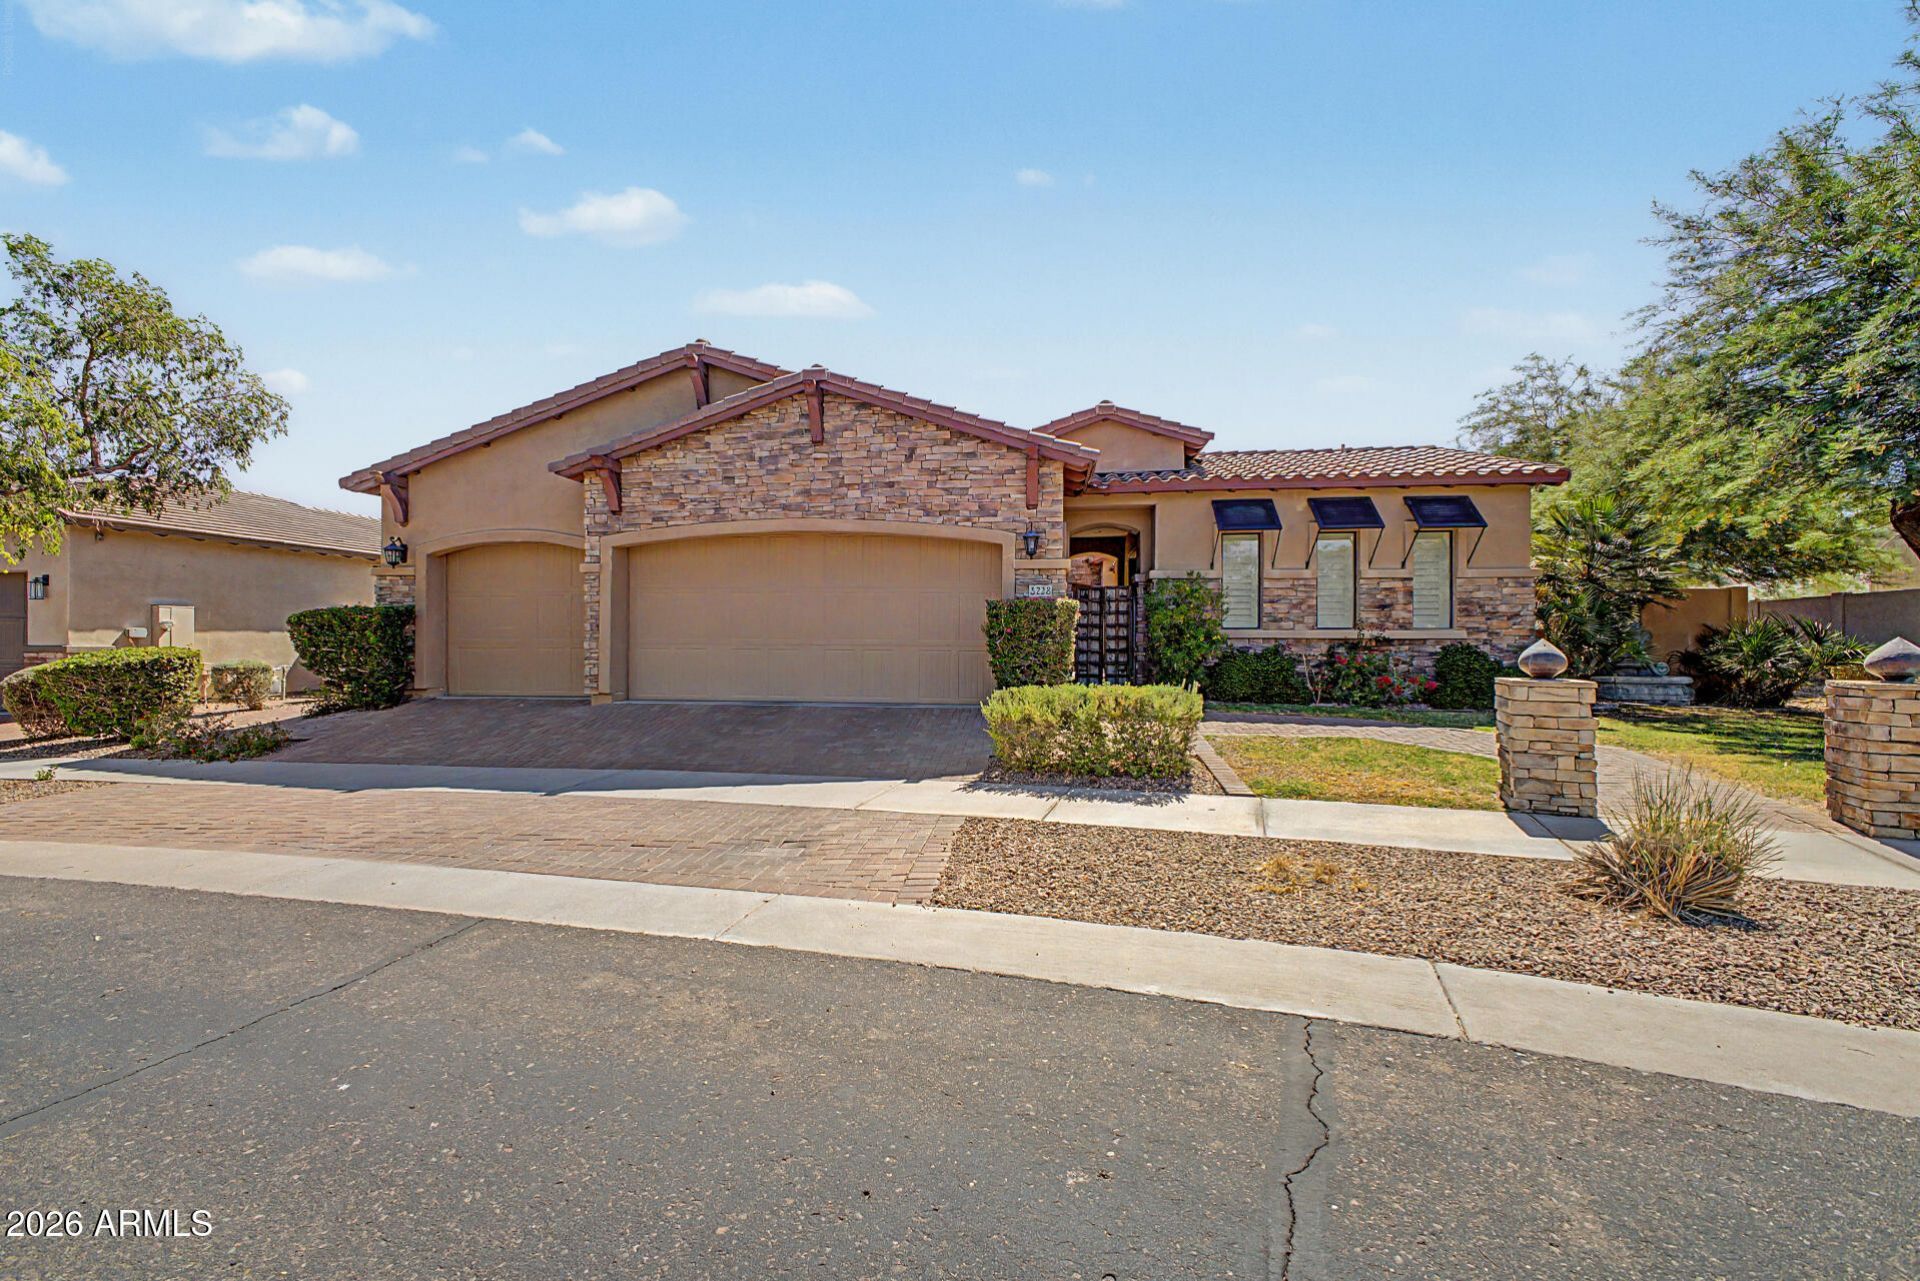
Single-level luxury, a private detached casita, and sweeping South Mountain views set this custom home apart. Offering 5 bedrooms and 5 baths, the 2,852 sq. ft. main residence plus 340 sq. ft. casita provides exceptional flexibility for guests, multigenerational living, a home office, or private retreat.Designed to embrace Arizona indoor-outdoor living, the home opens to a resort-style backyard with a built-in BBQ area, gas fireplace, fire pit, fountains, and multiple spaces for gathering, dining, and relaxing against a beautiful mountain backdrop. Three private courtyards create additional outdoor retreats, while mature grapefruit, Meyer lemon, and orange trees provide abundant seasonal fruit and add to the propertys landscape. Inside, timeless architectural character is complemented by travertine, slate and wood flooring and a welcoming family room with fireplace. An oversized garage with extensive cabinetry adds exceptional storage and functionality.Private, distinctive, and designed for both everyday living and entertaining--this is a rare opportunity to enjoy a single-level custom home with a separate casita and an exceptional connection to South Mountain.
Property Features
Property Type: Residential - Single Family
Cooling: Ceiling Fan(s), Central Air, Programmable Thmstat
Fenced: Yes
Fireplaces: 3
Garage: 3 car attached
Heating: Natural Gas
Home Style: Spanish, Contemporary, Santa Barbara/Tuscan
Lot Size: 0.26 Acres
Roof Type: Tile
Stories: 1.0
Taxes: $6,228
Year Built: 2005
Feature Descriptions
Assoc. Fee Includes: Maintenance Grounds
Days on Site: 4
Exterior: Wood Frame, Painted, Stucco
Exterior: Private Yard, Built-in Barbecue
Fee HOA: 190/Monthly
Fireplace: Family Room, Gas, Exterior Fireplace, Fire Pit
Flooring: Carpet, Tile, Wood
HOA Y/N: Yes
Interior: Full Bth Master Bdrm, Separate Shwr & Tub, Double Vanity, Eat-in Kitchen, Breakfast Bar, Kitchen Island, High Speed Internet, 9+ Flat Ceilings, Central Vacuum, No Interior Steps
Laundry: Inside
Parking: Garage Door Opener, Attchd Gar Cabinets, Attached Garage
Property Sub Type: Single Family Residence
Sewer: Public Sewer, Sewer-In & Connected
Spa: Yes
Spa: Private, Above Ground, Heated
Special View Info: Mountain(s)
Water: Public
Local Schools
High School: South Mountain High School
Middle School: Cloves C Campbell Sr Elementary School
Elementary School: Southwest Elementary School
School District: Phoenix Union High School District
Listed By / Shown By
Listed By
Agency Name: My Home Group Real Estate
Agency Phone: 602-399-2748
Shown By
Agent Name: Kristin Still
Agent Phone: (480) 604-4886
Agency Title: Arizona Best Real Estate

Estimate Your Payment
Estimated Payment
$ 2,633.22 per month $1,869.25 Principal & Interest $519.00 Property Tax $244.97 Homeowner's InsuranceChange Payment Information
“All information should be verified by the recipient and none is
guaranteed as accurate by ARMLS”
Privacy Policy / DMCA Notice / ADA Accessibility


This site is hosted, designed and copyright
© 1994 - 2026 by
Delta Media Group, Inc. -- Patent Pending --
3238 E Mountain Village Circle | MLS# 7097099
This single family home located at 3238 E Mountain Village Circle, Phoenix, AZ 85042 is currently listed for sale with an asking price of $839,900. This property was built in 2005 and has 5 bedrooms. E Mountain Village Circle is located in the VILLAGE AT SOUTH MOUNTAIN subdivision within the Phoenix Union High School District school district. Search VILLAGE AT SOUTH MOUNTAIN real estate on kstill.arizonabest.com today.