Kristin Still

BEDS3
BATHS2
MLS#7095177
STATUSActive
PROPERTY TYPEResidential - Single Family
SUBDIVISIONFOOTHILL DEL ORO
SCHOOLParadise Valley Unified District
Property Description
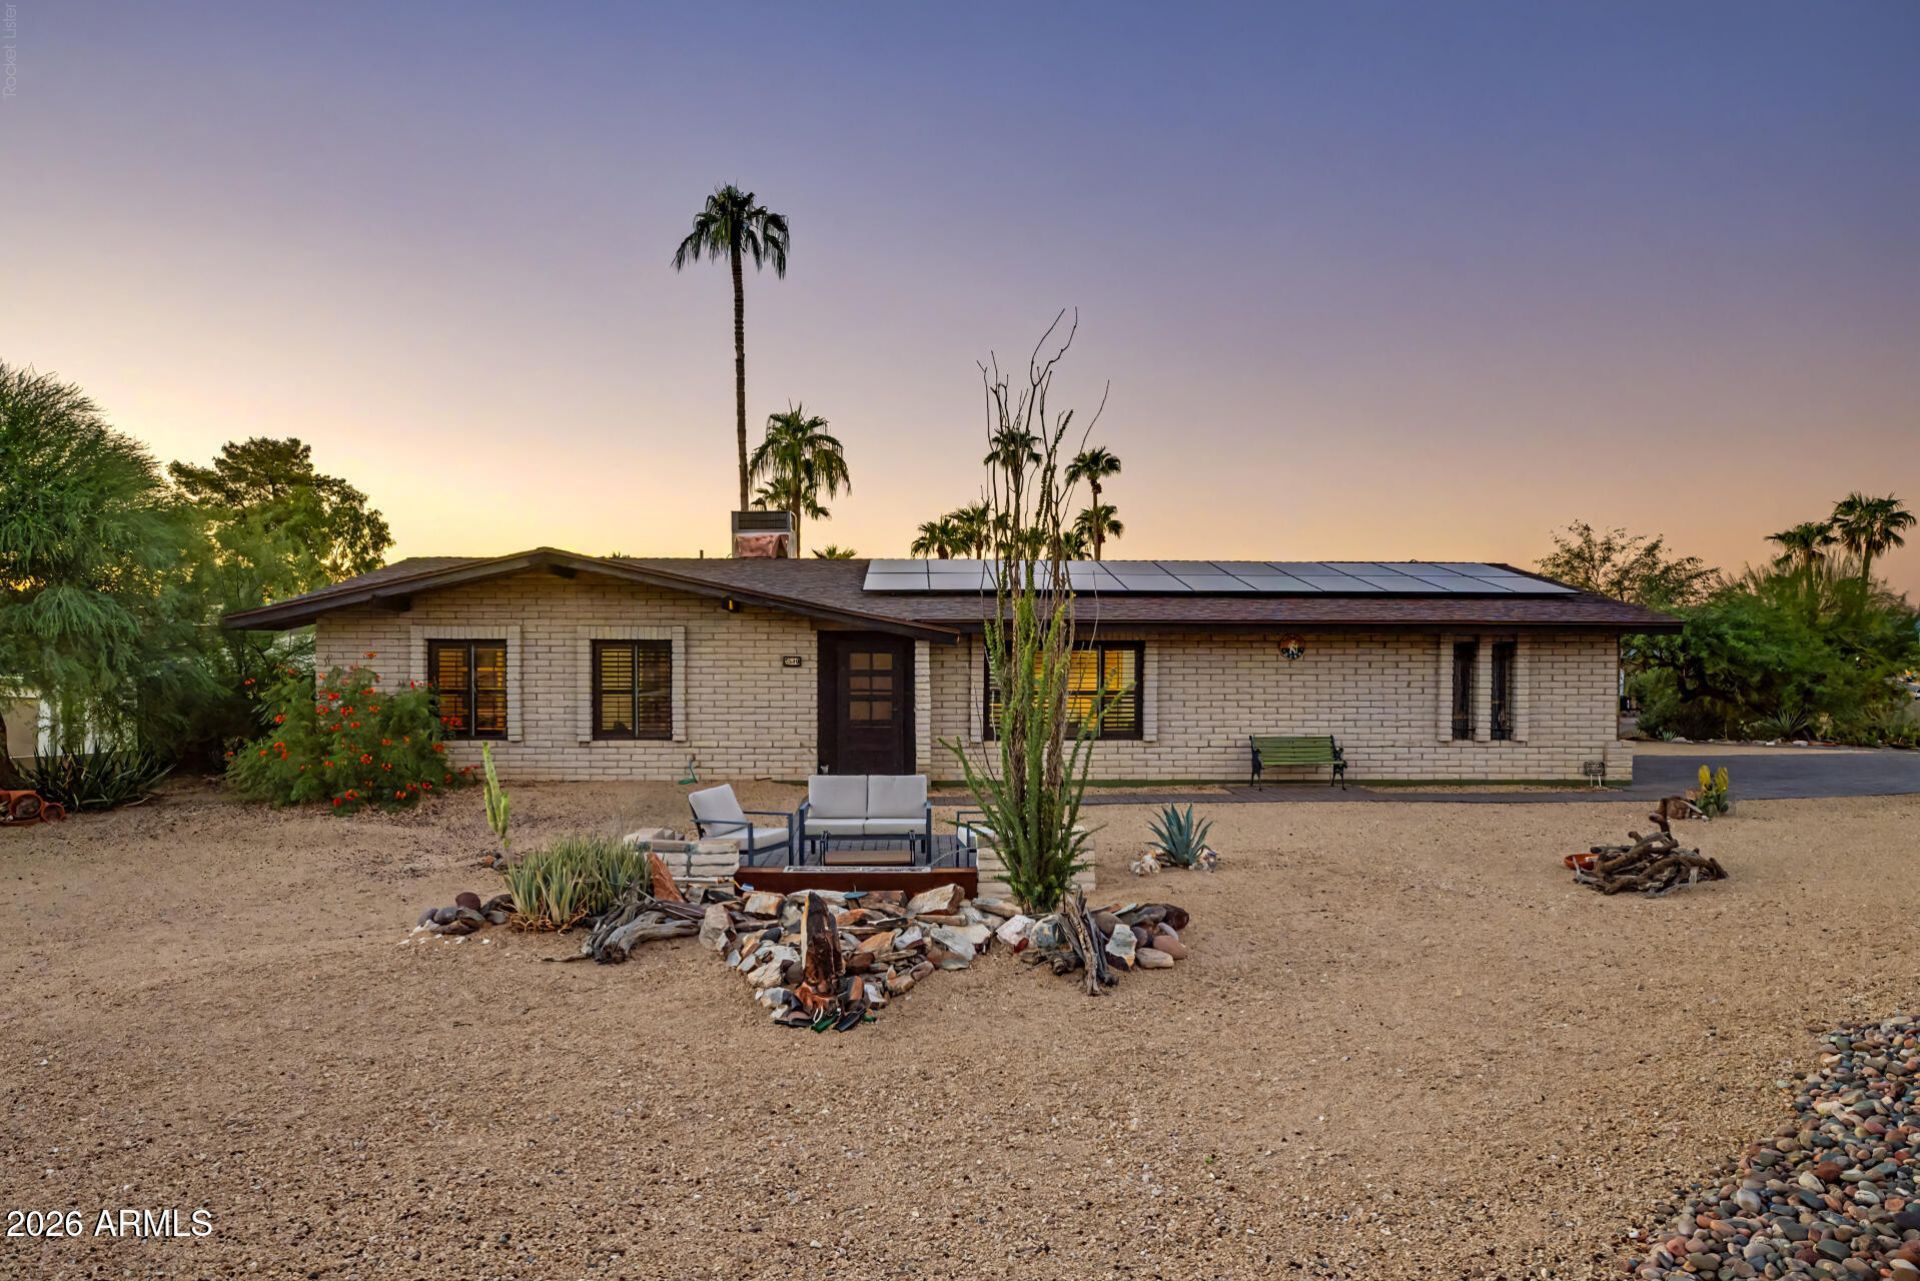
Desert-front living with city convenience! On the highest lot on the street, steps from Phoenix Mountains Preserve, this single-level home boasts mountain views and stunning sunrises and sunsets sitting on 10k sqft lot affording room to add to home. Inside, enjoy an open living/dining layout, real wood floors, contemporary finishes, and a refreshed kitchen with granite countertops and stylish lighting. Two master closets with storage space in garage. The backyard retreat features a sparkling pool, covered patio, and desert views--perfect for relaxing or entertaining. OWNED SOLAR--NO LEASE OR PAYMENTS! Updates include an approx. 1-year-old water heater, 5-year-old A/C, 8-year-old roof, and 7-year-old Pella windows. NO HOA! Minutes from PV shopping and dining, with easy freeway access to sports and entertainment throughout the Valley. Enjoy Sonoran Desert tranquility with Phoenix convenience!
Property Features
Property Type: Residential - Single Family
Cooling: Ceiling Fan(s), Central Air
Fenced: Yes
Garage: 2
Heating: Natural Gas
Lot Size: 0.23 Acres
Roof Type: Composition
Stories: 1.0
Taxes: $2,758
Year Built: 1971
Feature Descriptions
Assoc. Fee Includes: No Fees
Days on Site: 4
Exterior: Slump Block, Painted, Stucco
Exterior: Private Yard
Flooring: Carpet, Tile
Interior: Full Bth Master Bdrm, Walk-in Pantry, Laminate Counters, Master Downstairs
Laundry: Washer Hookup, Inside, Gas Dryer Hookup
Parking: Side Vehicle Entry, Garage Door Opener
Pool: Outdoor
Property Sub Type: Single Family Residence
Sewer: Public Sewer
Special View Info: Mountain(s)
Swimming Pool: Yes
Water: Public
Local Schools
High School: Shadow Mountain High School
Middle School: Shea Middle School
Elementary School: Mercury Mine Elementary School
School District: Paradise Valley Unified District
Listed By / Shown By
Listed By
Agency Name: Realty85
Agency Phone: 480-405-6464
Shown By
Agent Name: Kristin Still
Agent Phone: (480) 604-4886
Agency Title: Arizona Best Real Estate

Estimate Your Payment
Estimated Payment
$ 2,872.93 per month $2,336.84 Principal & Interest $229.83 Property Tax $306.25 Homeowner's InsuranceChange Payment Information
“All information should be verified by the recipient and none is
guaranteed as accurate by ARMLS”
Privacy Policy / DMCA Notice / ADA Accessibility


This site is hosted, designed and copyright
© 1994 - 2026 by
Delta Media Group, Inc. -- Patent Pending --
3540 E Hatcher Road | MLS# 7095177
This single family home located at 3540 E Hatcher Road, Phoenix, AZ 85028 is currently listed for sale with an asking price of $1,050,000. This property was built in 1971 and has 3 bedrooms. E Hatcher Road is located in the FOOTHILL DEL ORO subdivision within the Paradise Valley Unified District school district. Search FOOTHILL DEL ORO real estate on kstill.arizonabest.com today.