Kristin Still

BEDS4
BATHS5
MLS#7097967
STATUSActive
PROPERTY TYPEResidential - Single Family
SUBDIVISIONGILBERT SAN TAN
SCHOOLChandler Unified District #80
Property Description
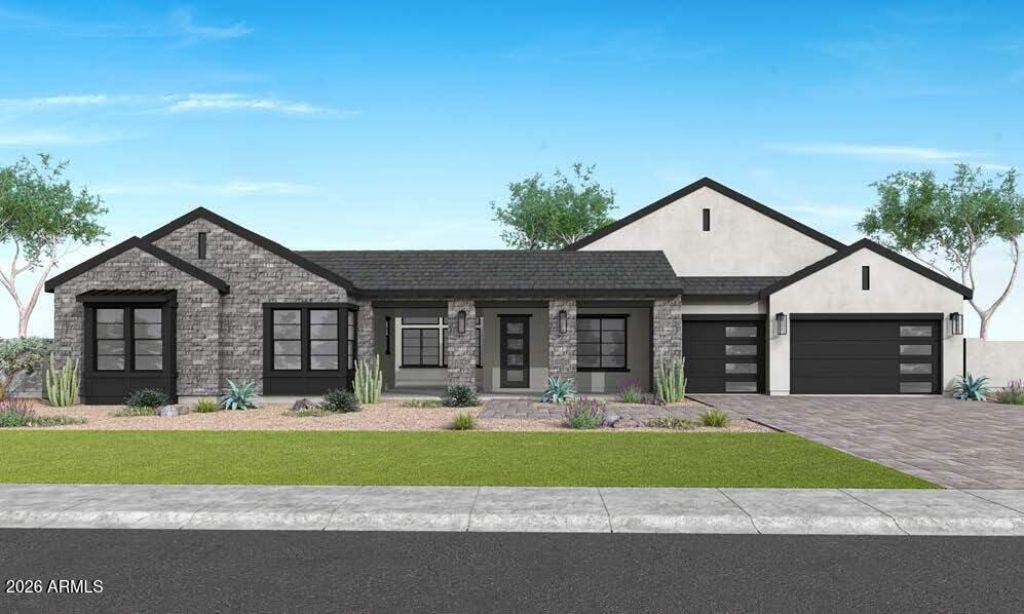
4 Bedrooms, 4.5 Baths and exceptional flexibility with a Game Room, Lounge, GenSmart Suite® and Primary Suite Retreat with Flex Space! This expansive home features a stunning Kitchen with stacked Buckskin cabinetry, double quartz islands and premium GE Monogram appliances, including a 48 refrigerator. Soaring Great Room ceilings with boxed beams and a 20 multi-slider create an impressive indoor-outdoor living experience. A 12 center pull slider connects the Dining Room and Flex Space to a covered patio. Additional highlights include a frameless walk-in shower at the Primary Bath, striking pivot entry door and garage service door.
Property Features
Property Type: Residential - Single Family
Cooling: Central Air, Programmable Thmstat, ENERGY STAR Quali
Fenced: Yes
Garage: 5
Heating: Natural Gas, ENERGY STAR Qualified Equipment
Lot Size: 0.38 Acres
Roof Type: Tile
Stories: 1.0
Taxes: $1,563
Year Built: 2026
Feature Descriptions
Assoc. Fee Includes: Maintenance Grounds
Community Features: Gated, Playground, Biking/Walking Path
Days on Site: 2
Exterior: Wood Frame, Blown Cellulose, Low VOC Insulation, ICAT
Exterior: Private Yard
Fee HOA: 325/Monthly
Flooring: Carpet, Tile
HOA Y/N: Yes
Interior: Full Bth Master Bdrm, Separate Shwr & Tub, Double Vanity, Eat-in Kitchen, Kitchen Island, Walk-in Pantry, Non-laminate Counter, High Speed Internet, Smart Home, Master Downstairs, Vaulted Ceiling(s), 9+ Flat Ceilings
Laundry: Engy Star (See Rmks), Washer Hookup, Inside
Parking: Tandem, Garage Door Opener, Direct Access
Property Sub Type: Single Family Residence
Sewer: Public Sewer
Water: Public
Local Schools
High School: Basha High School
Middle School: Willie & Coy Payne Jr. High
Elementary School: Riggs Elementary
School District: Chandler Unified District #80
Listed By / Shown By
Listed By
Agency Name: Tri Pointe Homes Arizona Realty
Agency Phone: 480-970-6000
Shown By
Agent Name: Kristin Still
Agent Phone: (480) 604-4886
Agency Title: Arizona Best Real Estate

Estimate Your Payment
Estimated Payment
$ 4,959.89 per month $4,270.04 Principal & Interest $130.25 Property Tax $559.60 Homeowner's InsuranceChange Payment Information
“All information should be verified by the recipient and none is
guaranteed as accurate by ARMLS”
Privacy Policy / DMCA Notice / ADA Accessibility


This site is hosted, designed and copyright
© 1994 - 2026 by
Delta Media Group, Inc. -- Patent Pending --
3563 E Flintlock Drive | MLS# 7097967
This single family home located at 3563 E Flintlock Drive, Queen Creek, AZ 85142 is currently listed for sale with an asking price of $1,918,631. This property was built in 2026 and has 4 bedrooms. E Flintlock Drive is located in the GILBERT SAN TAN subdivision within the Chandler Unified District #80 school district. Search GILBERT SAN TAN real estate on kstill.arizonabest.com today.