Kristin Still

BEDS4
BATHS5
MLS#7076646
STATUSActive
PROPERTY TYPEResidential - Single Family
SUBDIVISIONMIRABEL CLUB
SCHOOLCave Creek Unified District
Property Description
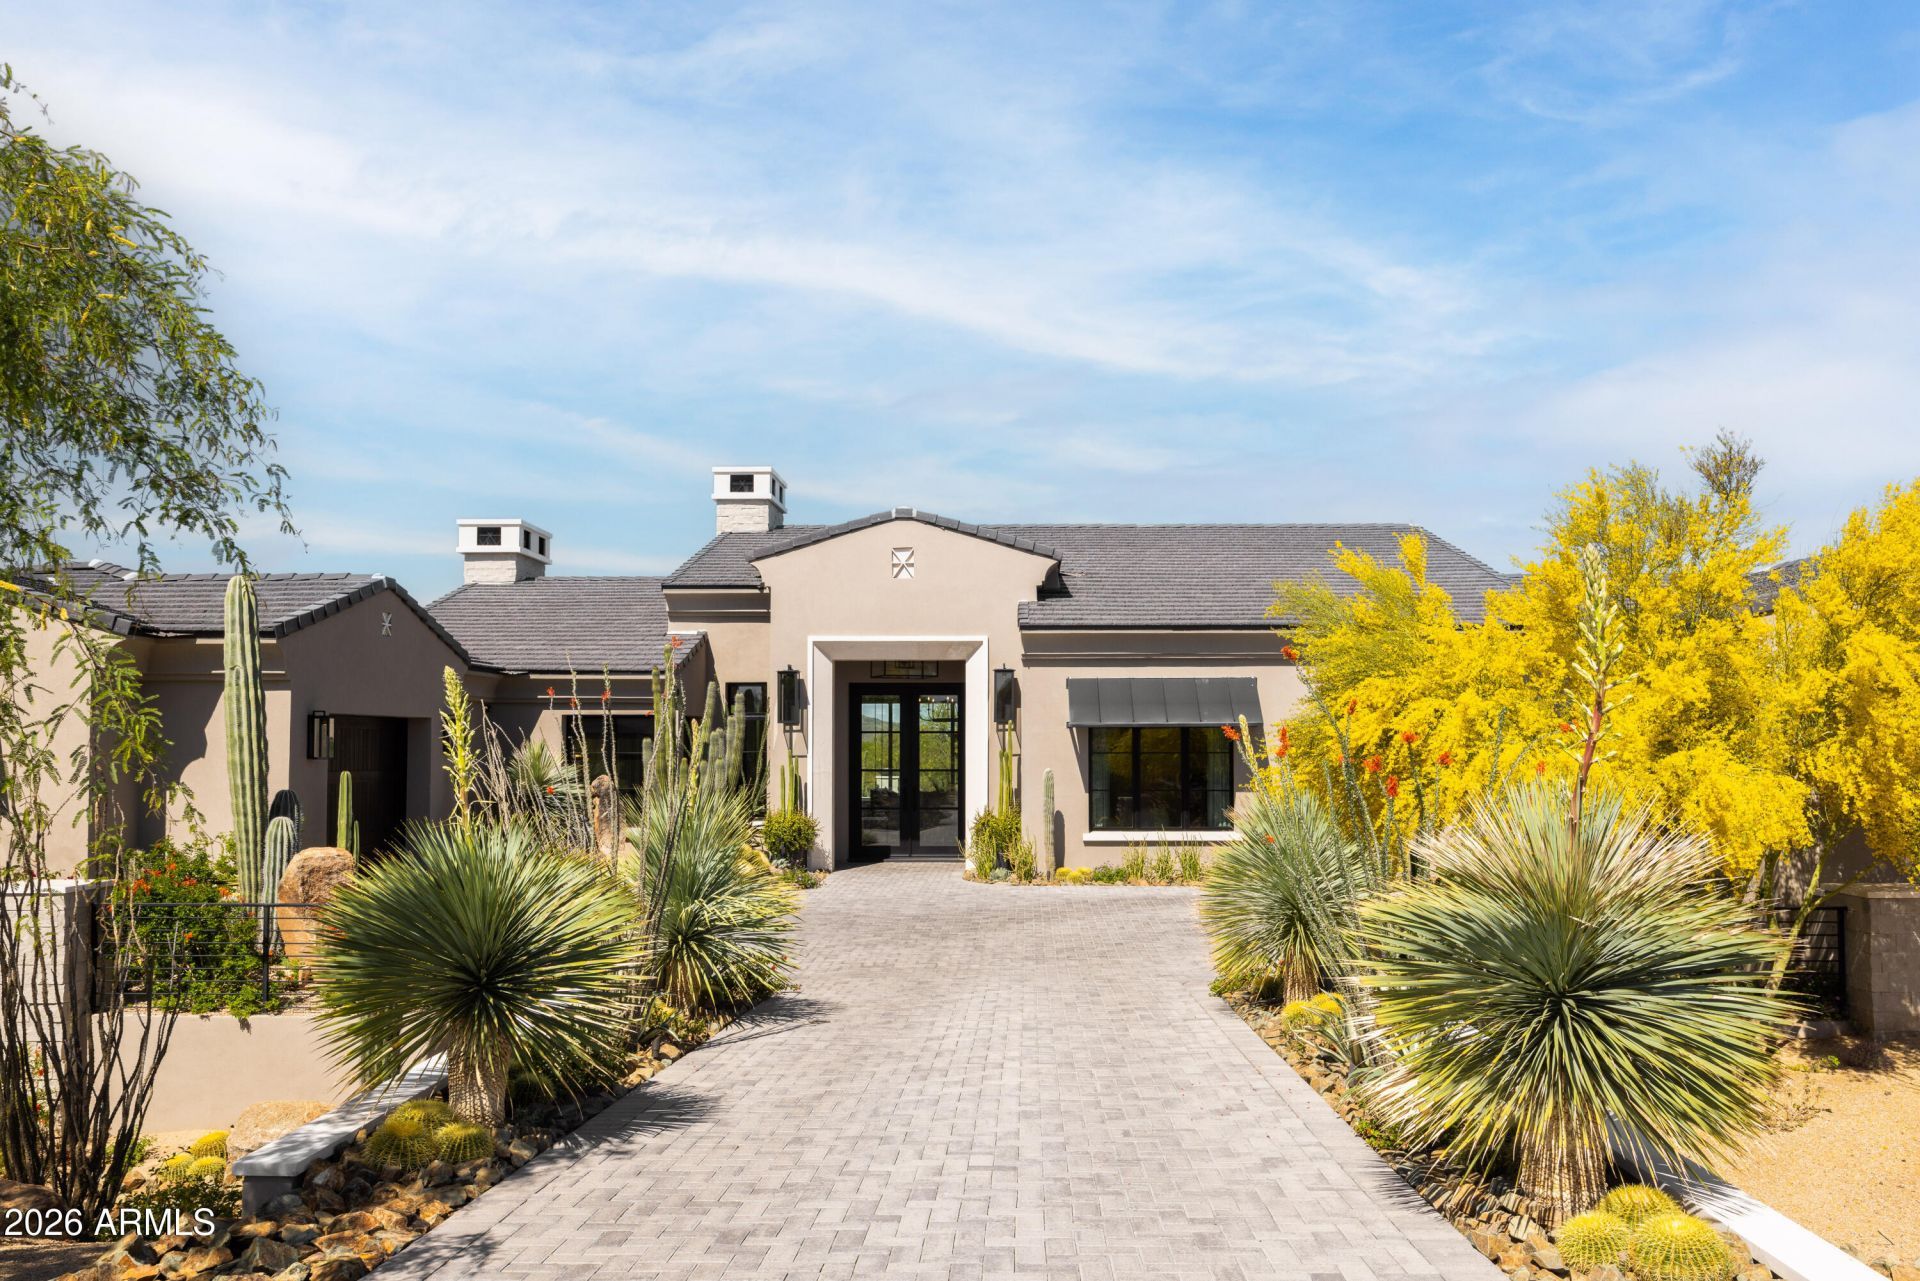
A dramatic transformation has completely reimagined this Mirabel golf residence inside & out. No detail was overlooked, w/ extensive limestone cladding, custom iron-and-glass interior doors, statement lighting & elevated finishes creating a home that feels entirely bespoke. Emmy Couture curated the interiors, individually selecting the furnishings, lighting, and details to complement each space & create a sophisticated, cohesive design. Walls of glass open the home to its exceptional setting along the 16th hole, with sweeping golf course, mountain & city-light views, extending effortlessly to a negative-edge pool, outdoor kitchen and fireplace. Offered furnished, excluding artwork and select accessories. An extraordinary opportunity to acquire truly one of the finest homes in N Scottsdale. Other amazing amenities of this home include, but are not limited to: Full Crestron home automation throughout, solid brass powder room door, back kitchen or scullery, automated pocket door and automated shades ................
Property Features
Property Type: Residential - Single Family
Cooling: Ceiling Fan(s), Central Air, ENERGY STAR Qualified E
Fenced: Yes
Fireplaces: 3
Garage: 3
Heating: Electric, ENERGY STAR Qualified Equipment
Home Style: Contemporary, Santa Barbara/Tuscan
Lot Size: 0.77 Acres
Roof Type: Tile
Stories: 1.0
Taxes: $9,398
Year Built: 2023
Feature Descriptions
Assoc. Fee Includes: Maintenance Grounds, Street Maint
Community Features: Guarded Entry, Gated, Biking/Walking Path
Days on Site: 50
Exterior: Wood Frame, Spray Foam Insulation, Ducts Professiona
Exterior: Built-in Barbecue
Fee HOA: 1200/Quarterly
Fireplace: Family Room, Living Room, Master Bedroom, Gas, Exterior Fireplace, Fire Pit
Flooring: Tile, Wood
HOA Y/N: Yes
Interior: Full Bth Master Bdrm, Separate Shwr & Tub, Double Vanity, Eat-in Kitchen, Breakfast Bar, Walk-in Pantry, Smart Home, Master Downstairs, Vaulted Ceiling(s), No Interior Steps
Laundry: Engy Star (See Rmks)
Parking: Over Height Garage, Garage Door Opener
Pool: Heated, Variable Speed Pump
Property Sub Type: Single Family Residence
Sewer: Public Sewer
Spa: Yes
Spa: Private, Heated
Special View Info: City Lights, Mountain(s), Golf Course
Swimming Pool: Yes
Water: Public
Local Schools
High School: Cactus Shadows High School
Middle School: Sonoran Trails Middle School
Elementary School: Black Mountain Elementary School
School District: Cave Creek Unified District
Listed By / Shown By
Listed By
Agency Name: Mirabel Properties
Agency Phone: 480-595-2545
Shown By
Agent Name: Kristin Still
Agent Phone: (480) 604-4886
Agency Title: Arizona Best Real Estate

Estimate Your Payment
Estimated Payment
$ 23,312.40 per month $19,918.82 Principal & Interest $783.17 Property Tax $2,610.42 Homeowner's InsuranceChange Payment Information
“All information should be verified by the recipient and none is
guaranteed as accurate by ARMLS”
Privacy Policy / DMCA Notice / ADA Accessibility


This site is hosted, designed and copyright
© 1994 - 2026 by
Delta Media Group, Inc. -- Patent Pending --
36490 N 100th Way | MLS# 7076646
This single family home located at 36490 N 100th Way, Scottsdale, AZ 85262 is currently listed for sale with an asking price of $8,950,000. This property was built in 2023 and has 4 bedrooms. N 100th Way is located in the MIRABEL CLUB subdivision within the Cave Creek Unified District school district. Search MIRABEL CLUB real estate on kstill.arizonabest.com today.