Kristin Still

BEDS7
BATHS7
MLS#7084712
STATUSUnder Contract-Backups
PROPERTY TYPEResidential - Single Family
SUBDIVISIONSpyglass Estates
SCHOOLMesa Unified District
Property Description
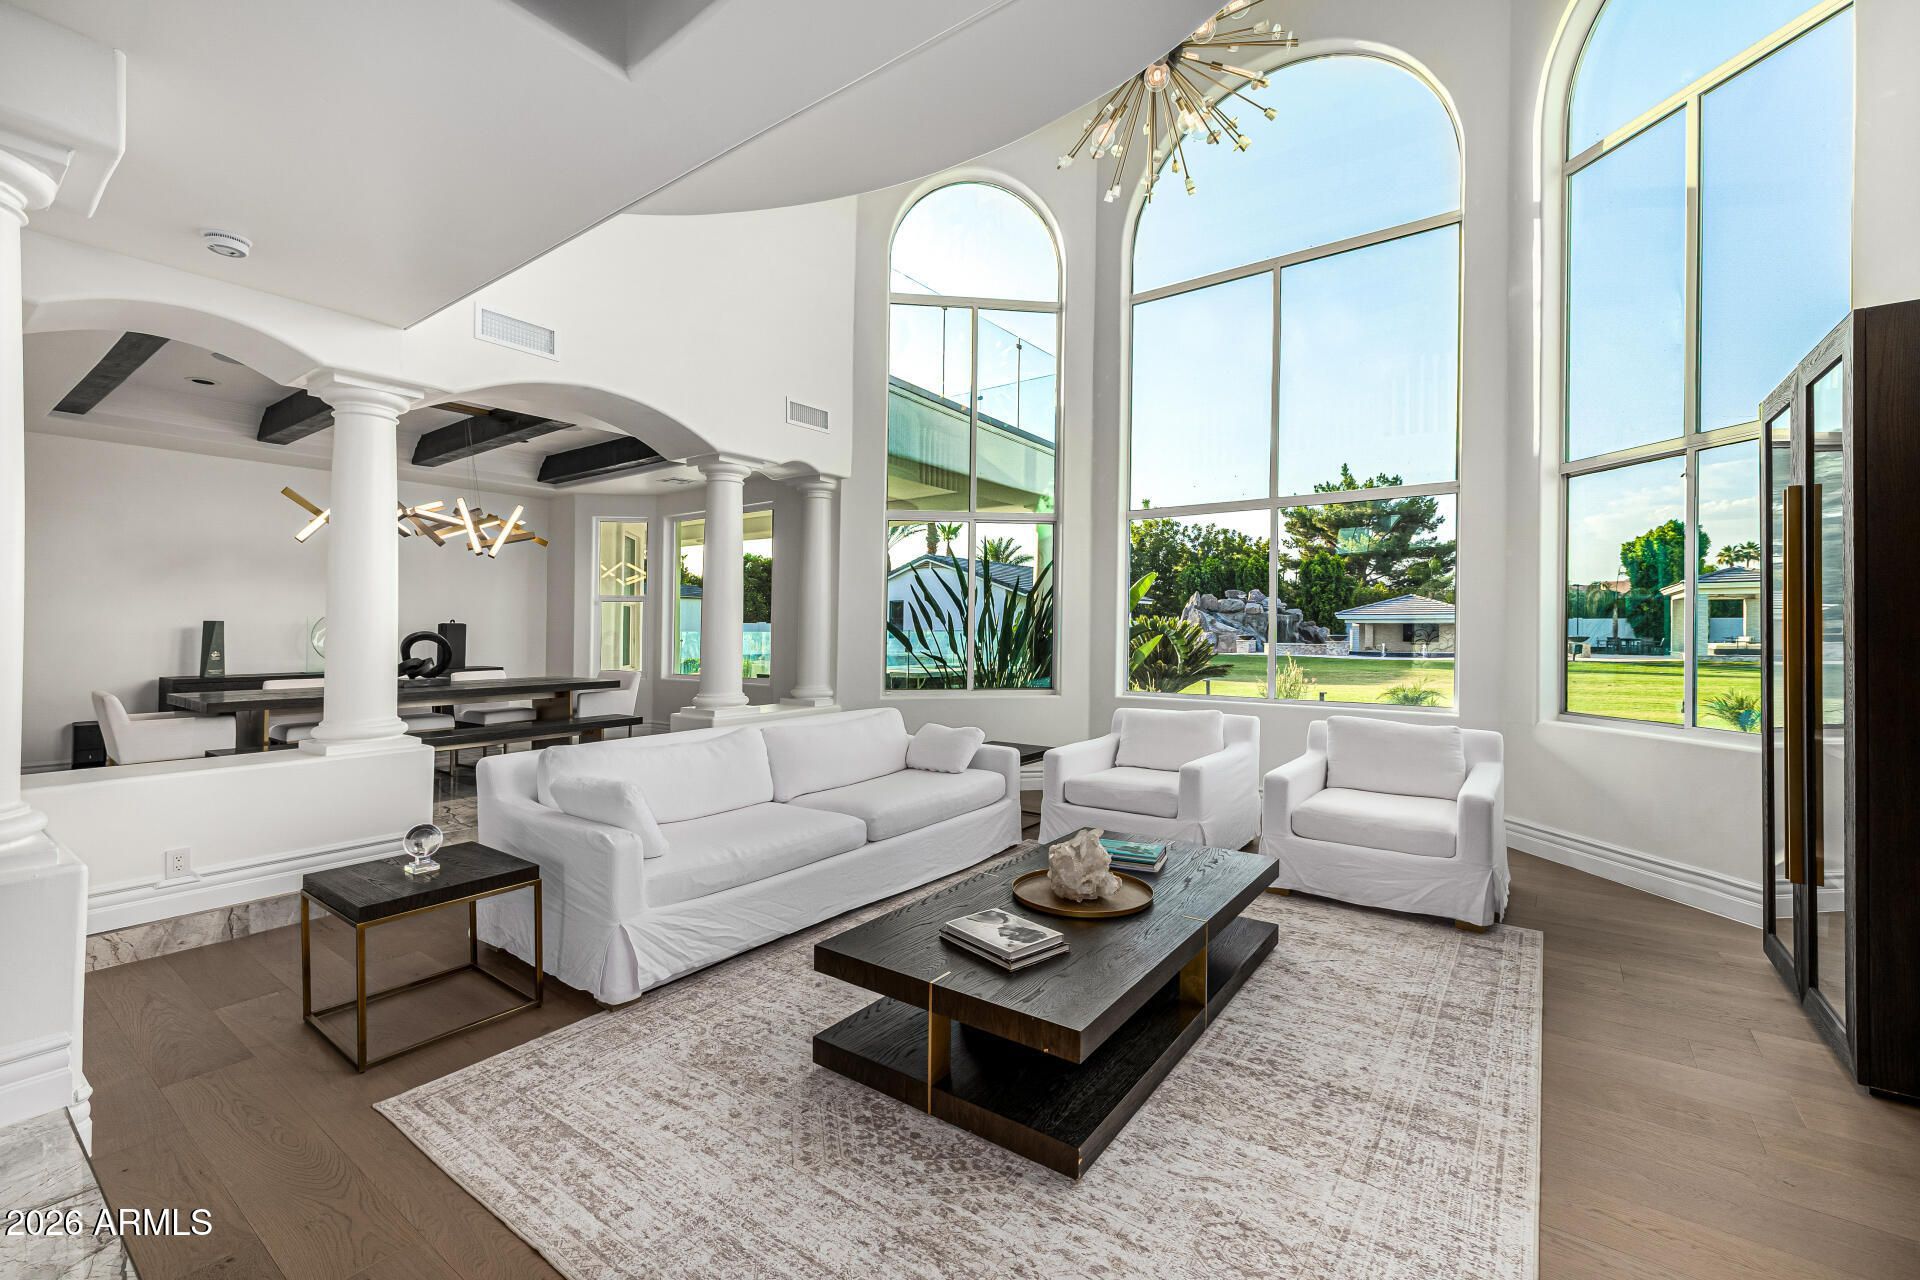
Turn-Key Luxury on Over an Acre in Mesa, AZ. This private resort-style estate features 6,134 sq ft in the main residence plus a 1,100 sq ft, 2-bed, 2-bath guest casita--perfect for multi-generational living or extended guests. Inside, youll find 4 spacious en-suite bedrooms, a grand primary suite with sitting areas, a dedicated theater room, and a wraparound deck showcasing breathtaking mountain views. Thoughtfully designed for both everyday living and entertaining, the home offers timeless finishes and exceptional functionality throughout. Step outside to your own private resort featuring a sparkling pool, 9-hole putting green, full-size sport court, batting cages, koi pond, mature citrus and palm trees, and multiple outdoor entertaining spaces. A state-of-the-art smart home system. controls lighting, climate, security, and entertainment with ease.Rarely does a property offer this level of luxury, privacy, acreage, and amenities in one of Mesas most desirable locations.
Property Features
Property Type: Residential - Single Family
Cooling: Central Air
Fenced: Yes
Garage: 4
Heating: Natural Gas
Lot Size: 1.16 Acres
Roof Type: Tile
Stories: 2.0
Taxes: $7,226
Year Built: 1993
Feature Descriptions
Assoc. Fee Includes: Other (See Remarks)
Days on Site: 31
Exterior: Wood Frame
Exterior: Sport Court(s), Balcony, Storage, Misting System, Playground, Built-in Barbecue
Fee HOA: 587/Semi-Annually
Fireplace: Gas
Flooring: Tile, Wood
HOA Y/N: Yes
Interior: Full Bth Master Bdrm, Separate Shwr & Tub, Eat-in Kitchen, Breakfast Bar, Pantry, Granite Counters, Upstairs, Vaulted Ceiling(s)
Parking: RV Access/Parking, RV Gated, Circular Driveway
Pool: Diving Pool, Heated, Variable Speed Pump
Property Sub Type: Single Family Residence
Sewer: Public Sewer
Spa: Yes
Spa: Private, Heated
Swimming Pool: Yes
Water: Public
Local Schools
High School: Mountain View High School
Middle School: Stapley Junior High School
Elementary School: Ishikawa Elementary School
School District: Mesa Unified District
Listed By / Shown By
Listed By
Agency Name: Done Deal
Agency Phone: 602-610-1900
Shown By
Agent Name: Kristin Still
Agent Phone: (480) 604-4886
Agency Title: Arizona Best Real Estate

Estimate Your Payment
Estimated Payment
$ 8,153.87 per month $6,676.70 Principal & Interest $602.17 Property Tax $875.00 Homeowner's InsuranceChange Payment Information
“All information should be verified by the recipient and none is
guaranteed as accurate by ARMLS”
Privacy Policy / DMCA Notice / ADA Accessibility


This site is hosted, designed and copyright
© 1994 - 2026 by
Delta Media Group, Inc. -- Patent Pending --
4010 E Leland Street | MLS# 7084712
This single family home located at 4010 E Leland Street, Mesa, AZ 85215 is currently listed for sale with an asking price of $2,999,999. This property was built in 1993 and has 7 bedrooms. E Leland Street is located in the Spyglass Estates subdivision within the Mesa Unified District school district. Search Spyglass Estates real estate on kstill.arizonabest.com today.