Kristin Still

BEDS4
BATHS5
SQUARE FEET4,985
MLS#7058152
STATUSActive
PROPERTY TYPEResidential - Single Family
SUBDIVISIONDESERT MOUNTAIN
SCHOOLCave Creek Unified District
Property Description
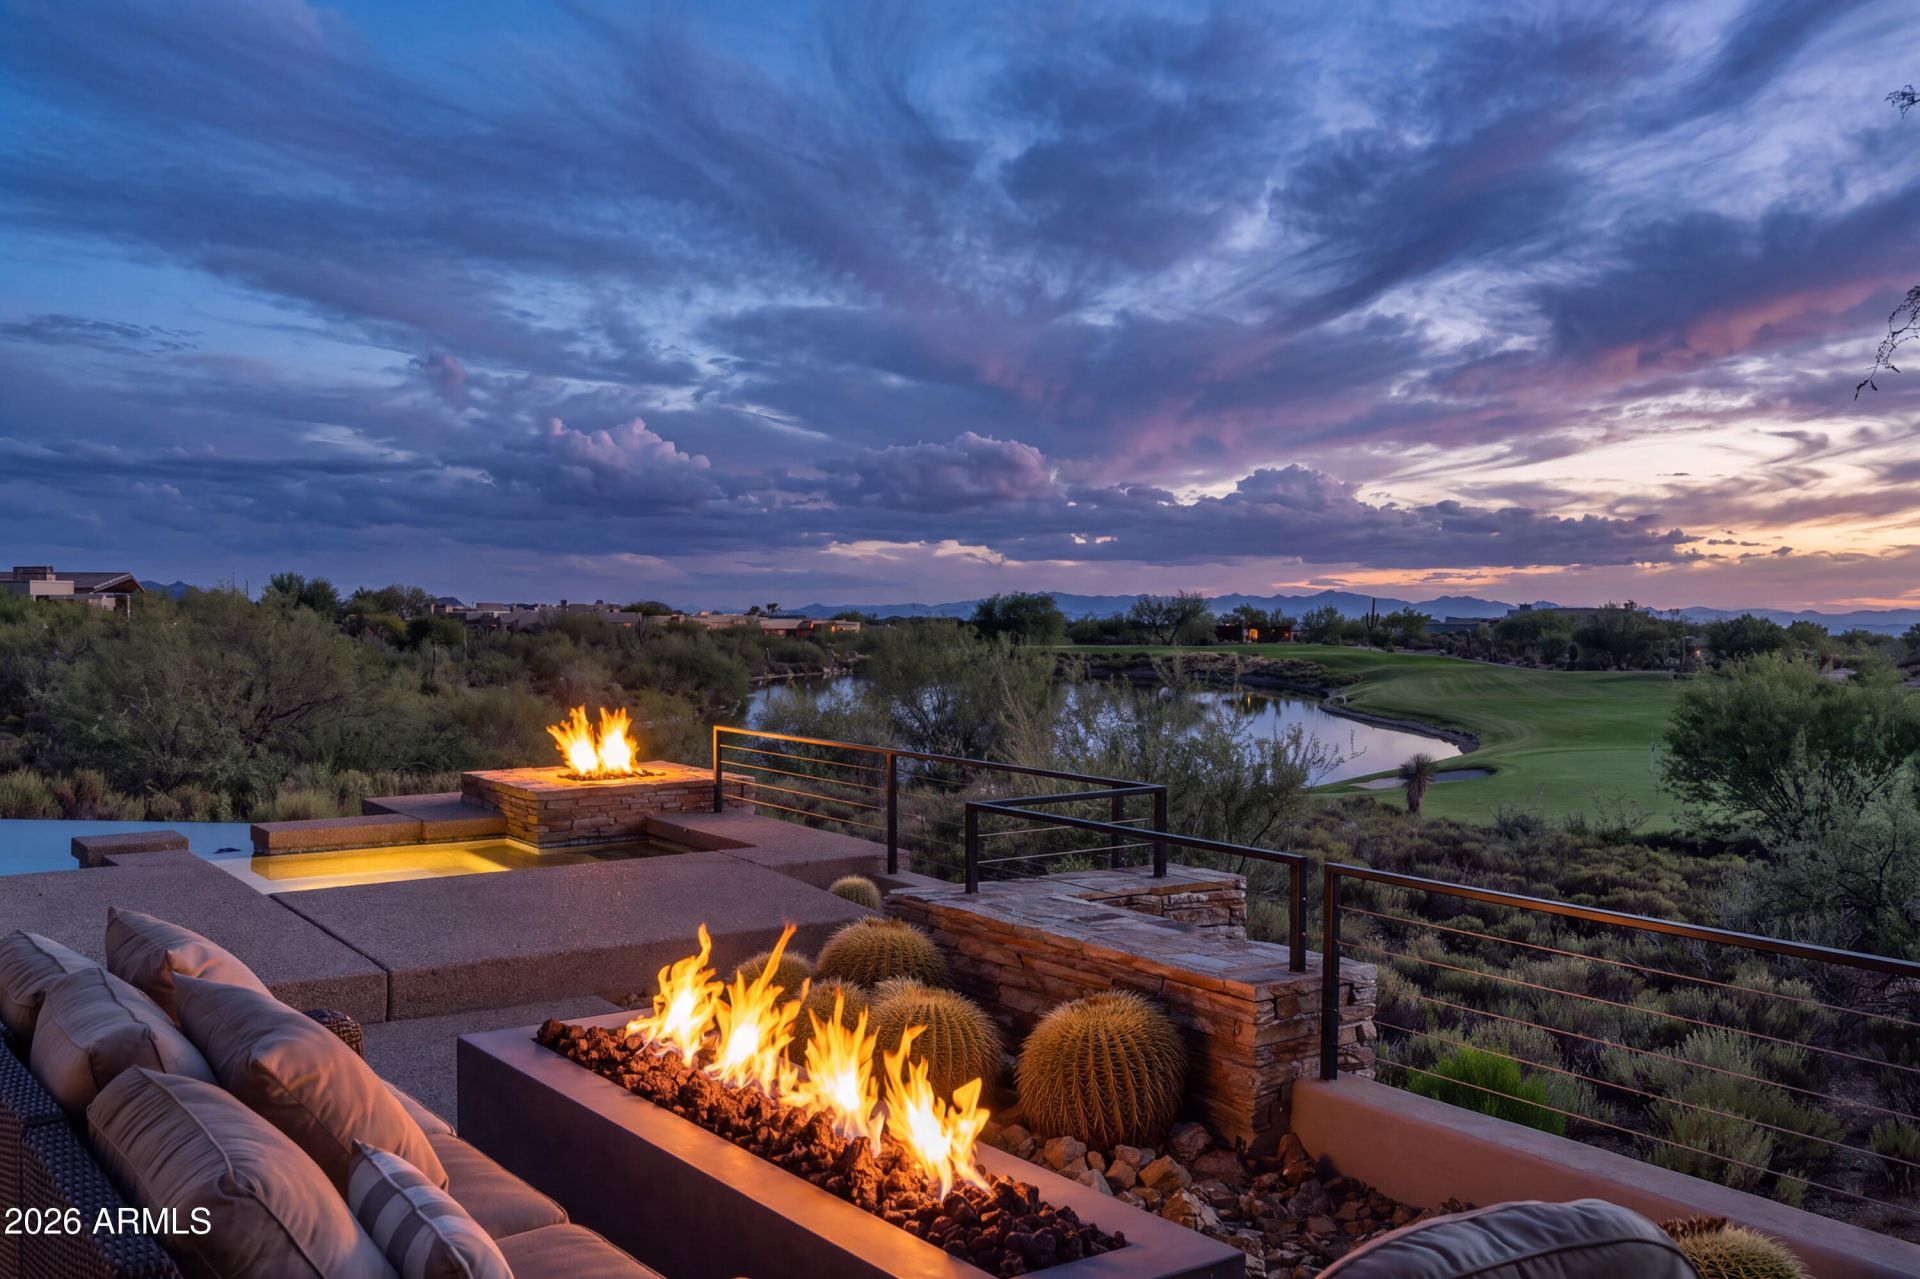
New Price $4,795,000-Golf Membership AVAILABLE . An exceptional opportunity in Desert Mountains prestigious Apache Peak Village. Positioned on a spectacular 1.425 acre homesite overlooking the lake and the 15th hole of the Apache golf course, this beautifully remodeled residence captures mountain, sunsets and city light views from an extraordinary setting. Just under 5,000 square feet with four-en-suite bedrooms, this light filled home offers an open, comfortable floor plan designed for every day living and entertaining. Walls of glass connect interiors to the resort style backyard with pool, spa, outdoor kitchen and expansive entertaining areas. For the buyer who values location, privacy, views and the Desert Mountain lifestyle, this property can not be duplicated.
Property Features
Property Type: Residential - Single Family
Cooling: Central Air, Programmable Thmstat
Fenced: Yes
Fireplaces: 3
Garage: 3 car attached
Heating: Natural Gas
Home Style: Contemporary
Lot Size: 1.42 Acres
Roof Type: Foam
Stories: 1.0
Taxes: $9,732
Year Built: 2003
Feature Descriptions
Assoc. Fee Includes: Maintenance Grounds, Street Maint
Community Features: Guarded Entry, Community Spa, Concierge, Gated, Golf, Biking/Walking Path, Fitness Center, Pickleball
Days on Site: 37
Exterior: Other, Painted, Stucco, Stone
Exterior: Private Street(s), Built-in Barbecue
Fee HOA: 1831.5/Semi-Annually
Fireplace: Family Room, Living Room, Master Bedroom, Exterior Fireplace, Fire Pit
Flooring: Carpet, Tile
HOA Y/N: Yes
Interior: Full Bth Master Bdrm, Separate Shwr & Tub, Double Vanity, Tub with Jets, Eat-in Kitchen, Breakfast Bar, Kitchen Island, Walk-in Pantry, Granite Counters, High Speed Internet, Central Vacuum, Wet Bar
Laundry: Inside
Parking: Garage Door Opener, Attchd Gar Cabinets, Electric Vehicle Charging Station(s)
Pool: Fenced, Heated, Play Pool
Property Sub Type: Single Family Residence
Spa: Yes
Spa: Private, Heated
Special View Info: Mountain(s)
Swimming Pool: Yes
Water: Public
Local Schools
High School: Cactus Shadows High School
Middle School: Sonoran Trails Middle School
Elementary School: Black Mountain Elementary School
School District: Cave Creek Unified District
Listed By / Shown By
Listed By
Agency Name: SERHANT.
Agency Phone: 602-525-3992
Shown By
Agent Name: Kristin Still
Agent Phone: (480) 604-4886
Agency Title: Arizona Best Real Estate

Estimate Your Payment
Estimated Payment
$ 12,881.13 per month $10,671.59 Principal & Interest $811.00 Property Tax $1,398.54 Homeowner's InsuranceChange Payment Information
“All information should be verified by the recipient and none is
guaranteed as accurate by ARMLS”
Privacy Policy / DMCA Notice / ADA Accessibility


This site is hosted, designed and copyright
© 1994 - 2026 by
Delta Media Group, Inc. -- Patent Pending --
41611 N 113th Place | MLS# 7058152
This single family home located at 41611 N 113th Place, Scottsdale, AZ 85262 is currently listed for sale with an asking price of $4,795,000. This property was built in 2003 and has 4 bedrooms with 4985 sq. ft. N 113th Place is located in the DESERT MOUNTAIN subdivision within the Cave Creek Unified District school district. Search DESERT MOUNTAIN real estate on kstill.arizonabest.com today.