Kristin Still

BEDS3
BATHS4
MLS#7087064
STATUSActive
PROPERTY TYPEResidential - Single Family
SUBDIVISIONDesert mountain
SCHOOLCave Creek Unified District
Property Description
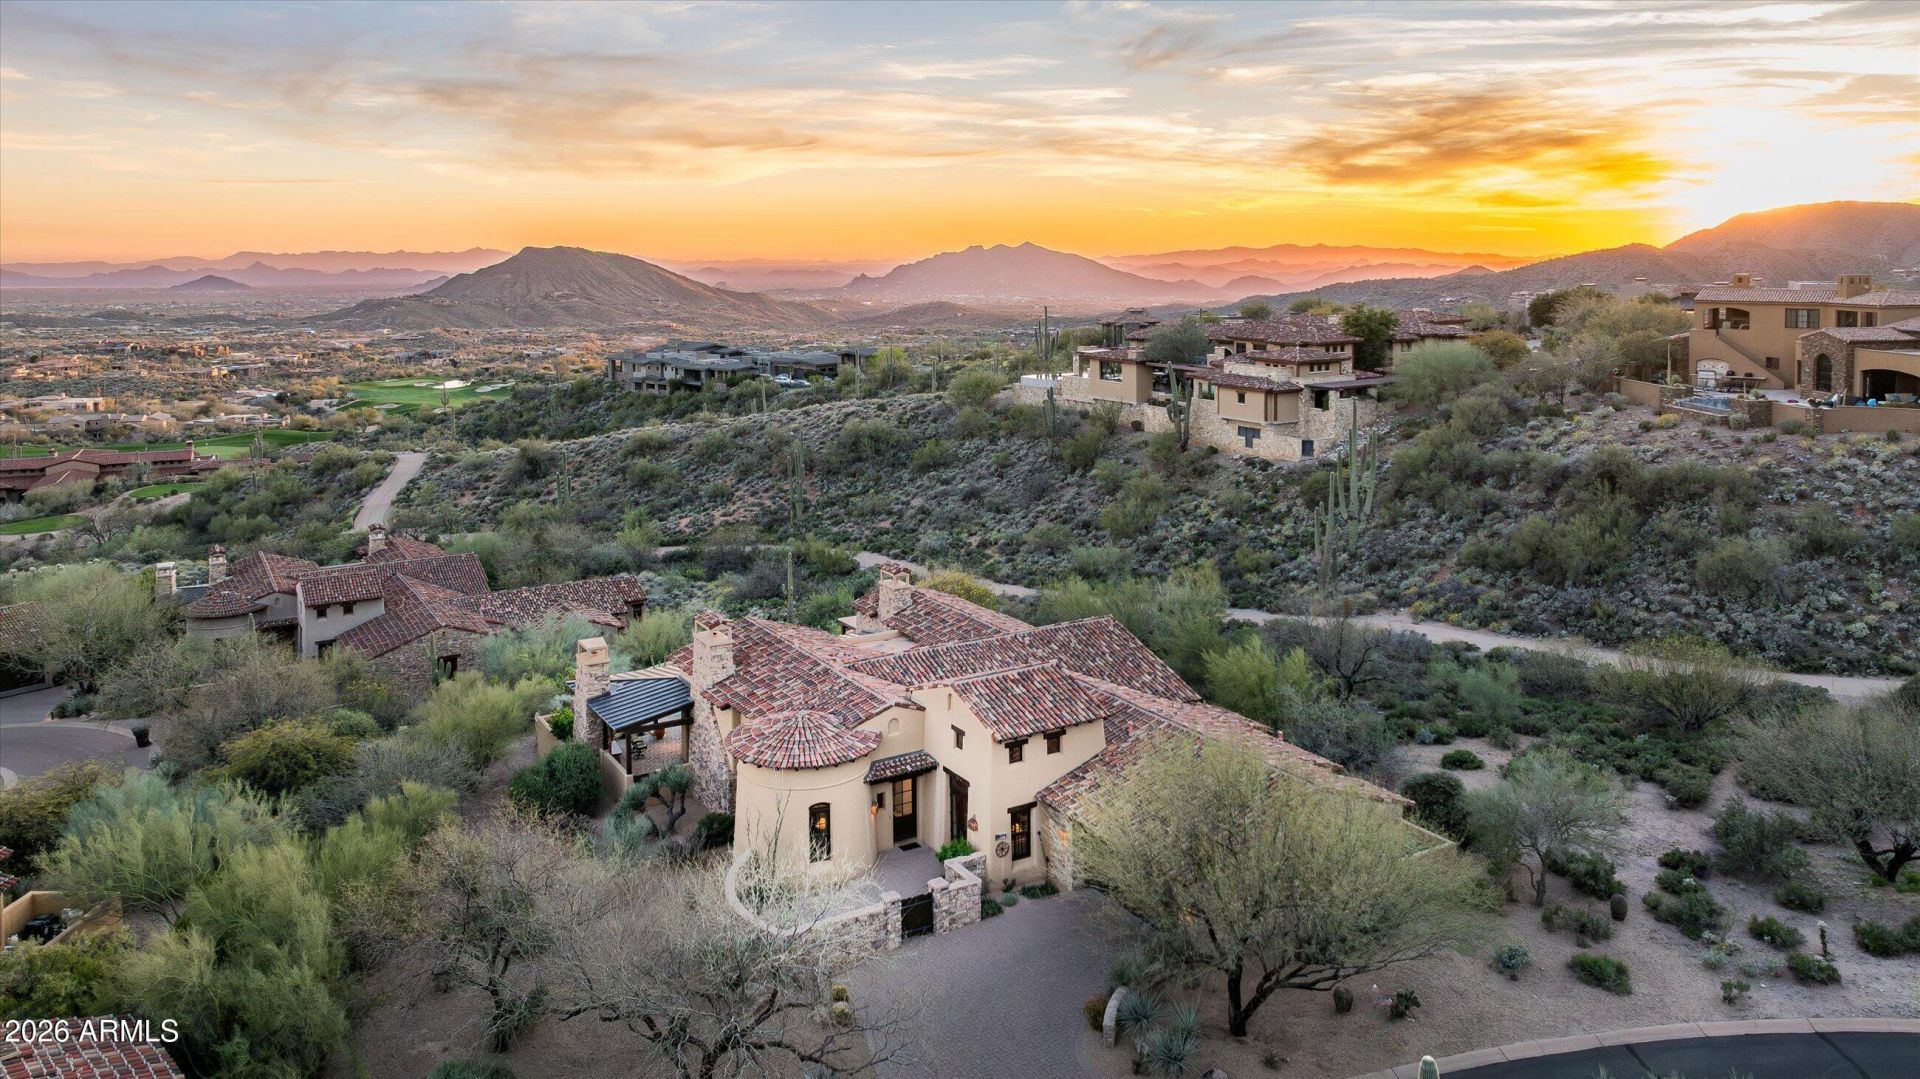
Panoramic down-valley and city light views define this home. From sunrise glow to dramatic desert sunsets and twinkling city lights at night, the backdrop here is nothing short of spectacular. South orientation brings in beautiful natural light throughout the day. This 4,059 square foot villa offers 3 ensuite bedrooms plus a powder room and an open floor plan designed to keep the focus on the views. Warm Tuscan architectural details, Saltillo tile, wood ceilings, add texture and warmth without competing with that scenery.The private pool and spa are perfectly positioned for year-round enjoyment of those sweeping vistas. A Desert Mountain Club membership is not available for transfer. Buyers may apply separately, subject to club approval and availability.
Property Features
Property Type: Residential - Single Family
Cooling: Ceiling Fan(s), Central Air
Fenced: Yes
Fireplaces: 3
Garage: 2
Heating: Forced Air
Home Style: Santa Barbara/Tuscan
Lot Size: 0.82 Acres
Roof Type: Tile
Stories: 1.0
Taxes: $9,229
Year Built: 2001
Feature Descriptions
Assoc. Fee Includes: Maintenance Grounds
Community Features: Guarded Entry, Community Spa, Community Spa Htd, Concierge, Gated, Golf, Tennis Court(s), Playground, Biking/Walking Path, Pickleball
Days on Site: 26
Exterior: Block, Wood Frame, Painted, Stucco, Stone
Exterior: Private Street(s), Built-in Barbecue
Fee HOA: 2082/Semi-Annually
Fireplace: Living Room, Master Bedroom, Gas
Flooring: Tile, Wood
Furnished: Yes
HOA Y/N: Yes
Interior: Full Bth Master Bdrm, Separate Shwr & Tub, Double Vanity, Eat-in Kitchen, Kitchen Island, Granite Counters, Furnished(See Rmrks)
Parking: Garage Door Opener, Attached Garage
Pool: Heated
Property Sub Type: Single Family Residence
Sewer: Public Sewer
Spa: Yes
Spa: Private
Special View Info: City Lights, City, Desert, Panoramic
Swimming Pool: Yes
Water: Public
Local Schools
High School: Cactus Shadows High School
Middle School: Sonoran Trails Middle School
Elementary School: Black Mountain Elementary School
School District: Cave Creek Unified District
Listed By / Shown By
Listed By
Agency Name: SERHANT.
Agency Phone: 602-525-3992
Shown By
Agent Name: Kristin Still
Agent Phone: (480) 604-4886
Agency Title: Arizona Best Real Estate

Estimate Your Payment
Estimated Payment
$ 7,691.47 per month $6,120.31 Principal & Interest $769.08 Property Tax $802.08 Homeowner's InsuranceChange Payment Information
“All information should be verified by the recipient and none is
guaranteed as accurate by ARMLS”
Privacy Policy / DMCA Notice / ADA Accessibility


This site is hosted, designed and copyright
© 1994 - 2026 by
Delta Media Group, Inc. -- Patent Pending --
42144 N Saguaro Forest Drive | MLS# 7087064
This single family home located at 42144 N Saguaro Forest Drive, Scottsdale, AZ 85262 is currently listed for sale with an asking price of $2,750,000. This property was built in 2001 and has 3 bedrooms. N Saguaro Forest Drive is located in the Desert mountain subdivision within the Cave Creek Unified District school district. Search Desert Mountain real estate on kstill.arizonabest.com today.