Kristin Still

BEDS4
BATHS7
MLS#7097079
STATUSActive
PROPERTY TYPEResidential - Single Family
SUBDIVISIONDESERT MOUNTAIN
SCHOOLCave Creek Unified District
Property Description
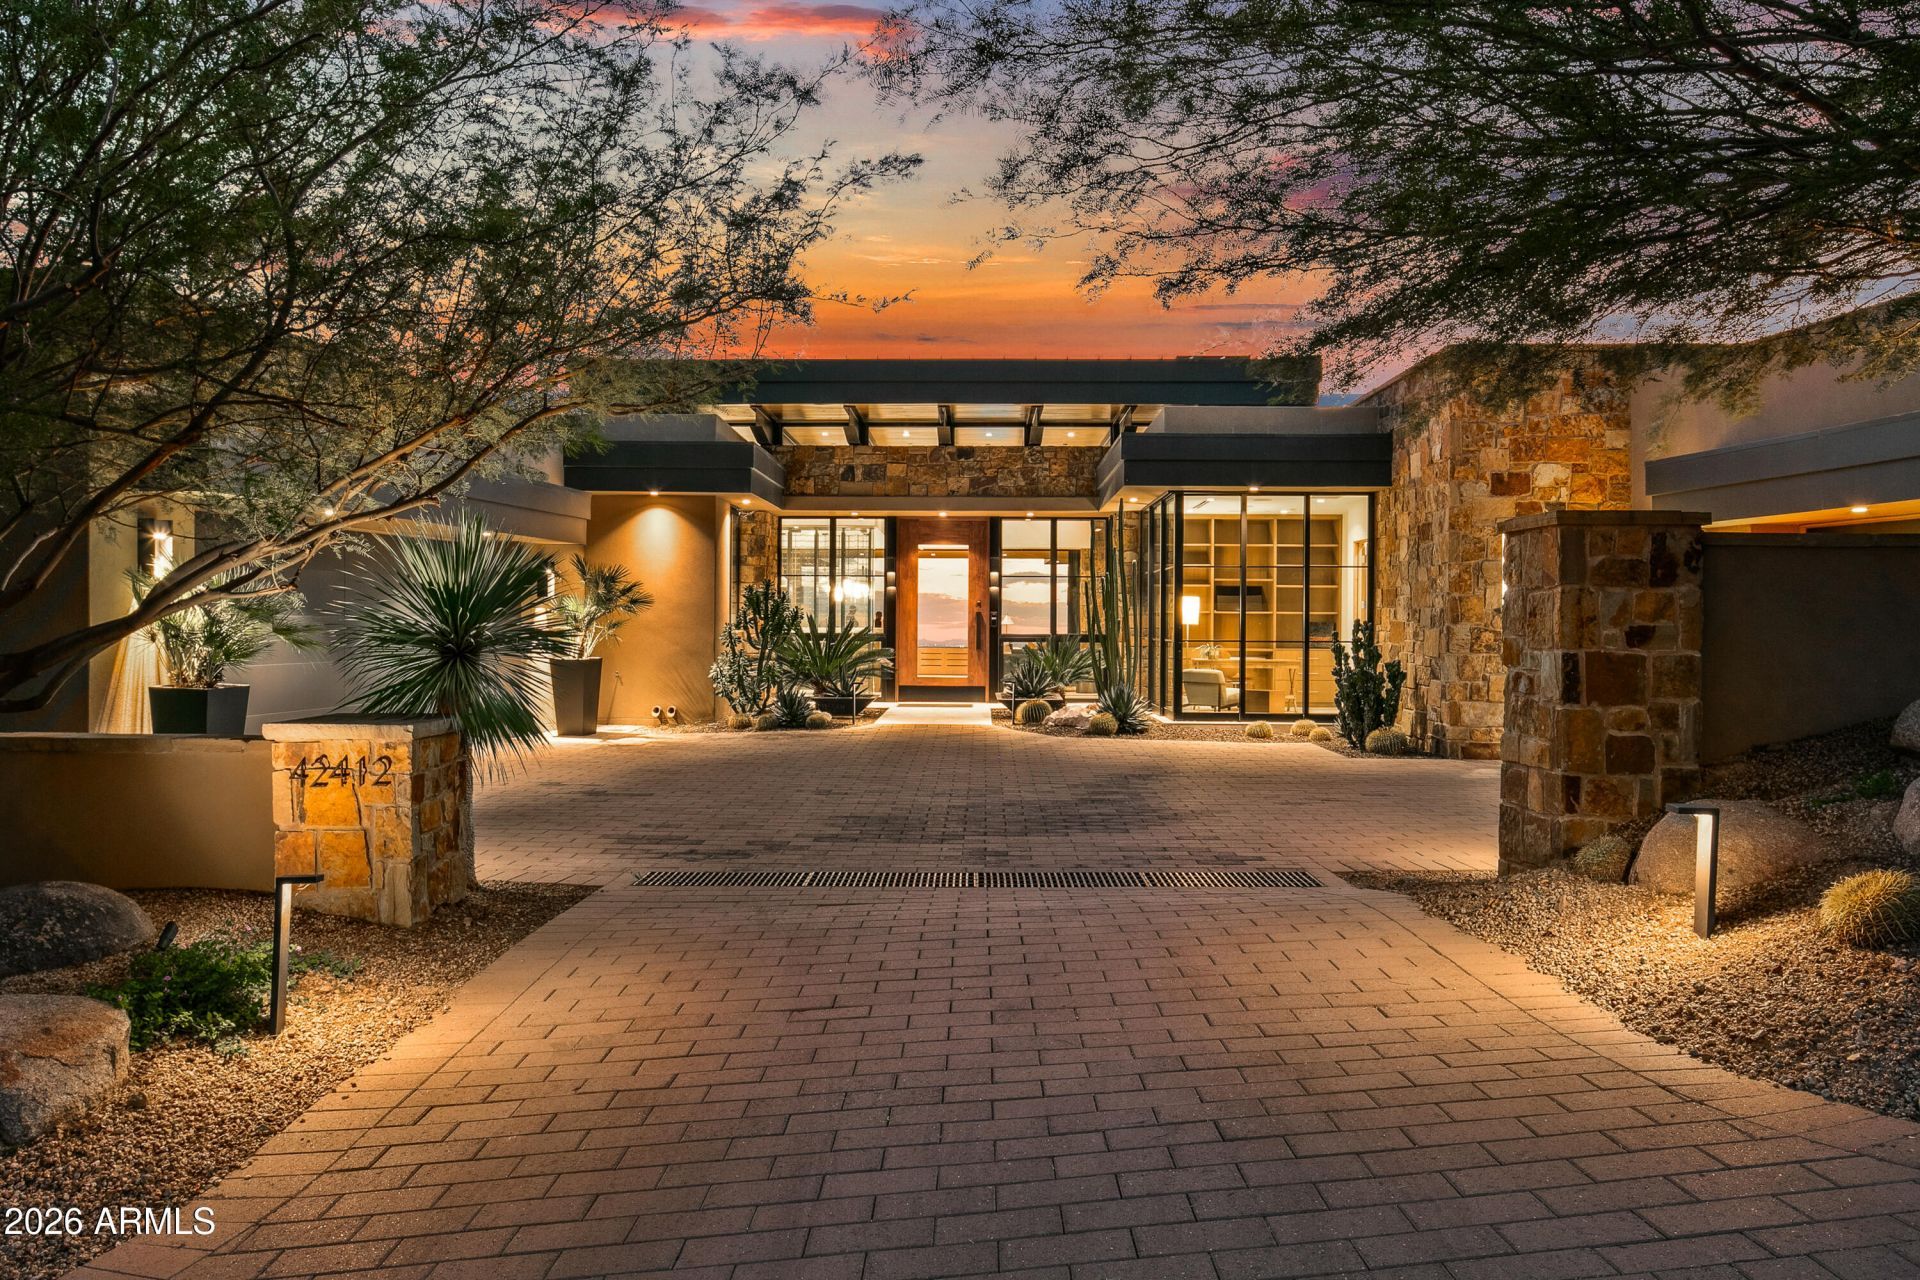
Golf Membership available to Buyer. One of Desert Mountains most stunning view homes, this extraordinary hillside estate offers breathtaking vistas and an exceptional setting. Sitting high above the second green of the private Chiricahua Golf Course, commanding an elevated, unobstructed setting with breathtaking 260-degree panoramic views. Perched seemingly on top of the world, this remarkable property captures the beauty and grandeur of the Sonoran Desert, where dramatic mountain silhouettes, endless skies, and unforgettable sunsets become part of everyday life. Inside, impeccable style meets exceptional craftsmanship, with quality finishes, sophisticated materials, and striking architectural details thoughtfully curated throughout. Designed to embrace the essence of Arizona living, the home seamlessly blurs the boundaries between indoor and out, featuring numerous automatic retractable glass doors that open the living spaces to the surrounding landscape and expansive views. Whether entertaining on a grand scale or enjoying the tranquility of a quiet desert evening, every space invites you to experience the beauty of its extraordinary setting.A rare combination of elevation, privacy, architectural refinement, and spectacular views, this is Desert Mountain living at its finest--where the scenery is unparalleled, the design is timeless, and every day feels like a retreat above it all.
Property Features
Property Type: Residential - Single Family
Cooling: Ceiling Fan(s), Central Air, Programmable Thmstat
Fenced: Yes
Fireplaces: 3
Garage: 3 car attached
Heating: Natural Gas
Home Style: Contemporary
Lot Size: 0.63 Acres
Roof Type: Foam
Stories: 1.0
Taxes: $11,491
Year Built: 2019
Feature Descriptions
Assoc. Fee Includes: Maintenance Grounds
Community Features: Guarded Entry, Community Spa, Community Spa Htd, Concierge, Gated, Golf, Tennis Court(s), Playground, Biking/Walking Path, Community Media Room, Fitness Center, Pickleball
Days on Site: 2
Exterior: Block, Wood Frame, Stone, Painted, Stucco
Exterior: Balcony, Private Street(s), Private Yard, Built-in Barbecue
Fee HOA: 2922.12/Semi-Annually
Fireplace: Family Room, Living Room, Master Bedroom, Gas, Fire Pit
Flooring: Stone, Wood
Furnished: Yes
HOA Y/N: Yes
Interior: Full Bth Master Bdrm, Separate Shwr & Tub, Double Vanity, Bidet, Breakfast Bar, Pantry, Kitchen Island, Non-laminate Counter, Quartz Countertops, High Speed Internet, Upstairs, Wet Bar, Elevator, Furnished(See Rmrks)
Laundry: Inside, Upstairs Laundry
Parking: Side Vehicle Entry, Garage Door Opener, Attchd Gar Cabinets, Separate Strge Area, Electric Vehicle Charging Station(s), Attached Garage
Pool: Heated, Variable Speed Pump, Outdoor
Property Sub Type: Single Family Residence
Sewer: Public Sewer
Spa: Yes
Spa: Private, Heated
Special View Info: City Lights, Mountain(s), City, Golf Course, Panoramic
Swimming Pool: Yes
Utilities: Natural Gas Available
Water: Public
Local Schools
High School: Cactus Shadows High School
Middle School: Sonoran Trails Middle School
Elementary School: Black Mountain Elementary School
School District: Cave Creek Unified District
Listed By / Shown By
Listed By
Agency Name: Russ Lyon Sotheby's International Realty
Agency Phone: 480-488-2998
Shown By
Agent Name: Kristin Still
Agent Phone: (480) 604-4886
Agency Title: Arizona Best Real Estate

Estimate Your Payment
Estimated Payment
$ 34,310.92 per month $29,488.76 Principal & Interest $957.58 Property Tax $3,864.58 Homeowner's InsuranceChange Payment Information
“All information should be verified by the recipient and none is
guaranteed as accurate by ARMLS”
Privacy Policy / DMCA Notice / ADA Accessibility


This site is hosted, designed and copyright
© 1994 - 2026 by
Delta Media Group, Inc. -- Patent Pending --
42412 N 105th Street | MLS# 7097079
This single family home located at 42412 N 105th Street, Scottsdale, AZ 85262 is currently listed for sale with an asking price of $13,250,000. This property was built in 2019 and has 4 bedrooms. N 105th Street is located in the DESERT MOUNTAIN subdivision within the Cave Creek Unified District school district. Search DESERT MOUNTAIN real estate on kstill.arizonabest.com today.