Kristin Still

BEDS7
BATHS7
MLS#7088999
STATUSActive
PROPERTY TYPEResidential - Single Family
SUBDIVISIONROYAL PALM CIRCLE
SCHOOLScottsdale Unified District
Property Description
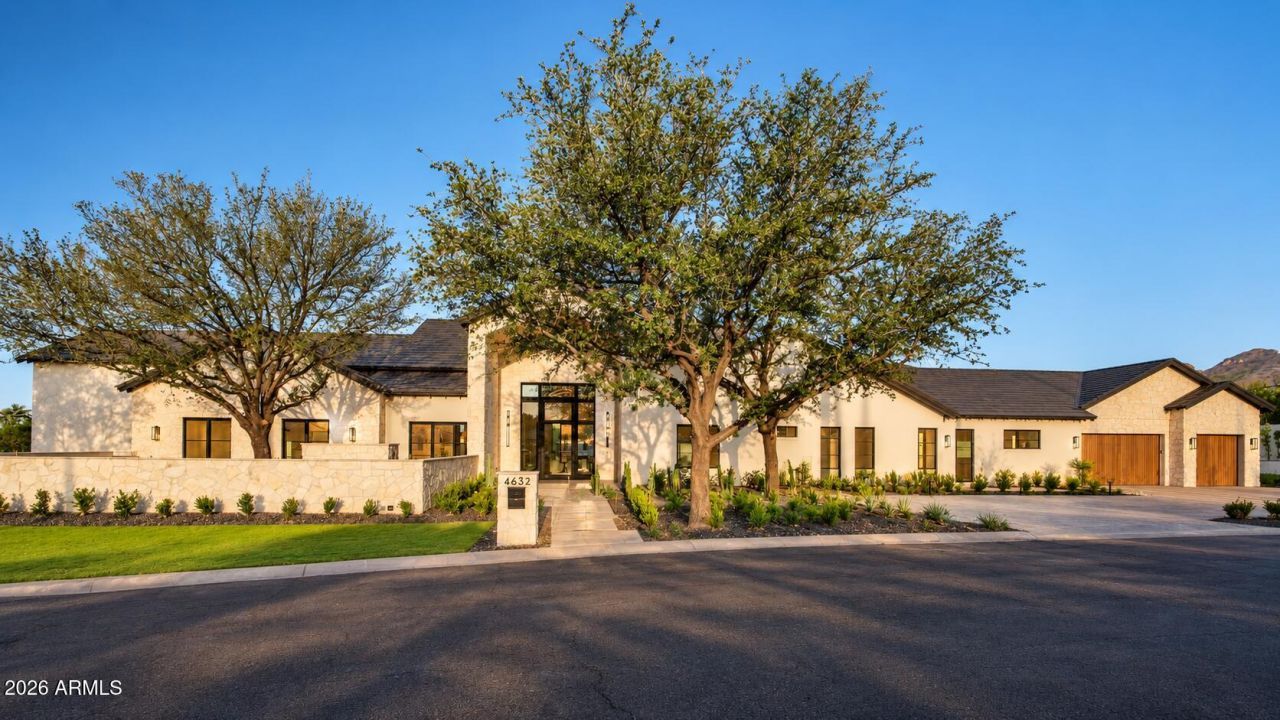
Exceptional craftsmanship meets thoughtful design in this curated transitional estate in Arcadia. Bookmatched Calacatta and quartzite, European oak floors, herringbone hallways, custom wood doors, bespoke millwork and hand applied plaster set the tone. The chefs kitchen is joined by a full prep kitchen and walk in pantry. The primary retreat features a sitting room with a marble fireplace, dual custom closets and spa like retreat. En suite bedrooms, teen lounge, gym and red light sauna add flexibility, while a detached 2 bedroom casita is ideal for multigenerational living. Outside, a pool, spa and BBQ area frame Camelback Mountain views. A temperature controlled wine room plus Media Innovations security and smart home systems complete the estate.
Property Features
Property Type: Residential - Single Family
Cooling: Central Air, ENERGY STAR Qualified Equipment
Fenced: Yes
Fireplaces: 4
Garage: 4
Heating: Forced Air
Home Style: Ranch
Lot Size: 0.76 Acres
Roof Type: Tile, Metal
Stories: 1.0
Taxes: $6,611
Year Built: 2026
Feature Descriptions
Assoc. Fee Includes: No Fees
Days on Site: 2
Exterior: Wood Frame, Painted, Stucco, Stone
Exterior: Built-in Barbecue
Fireplace: Living Room, Master Bedroom, Two Way Fireplace, Gas, Exterior Fireplace
Flooring: Tile, Wood
Interior: Full Bth Master Bdrm, Separate Shwr & Tub, 2 Master Baths, Bidet, Eat-in Kitchen, Breakfast Bar, Pantry, Kitchen Island, Walk-in Pantry, High Speed Internet, Smart Home, Vaulted Ceiling(s), 9+ Flat Ceilings, Wet Bar, No Interior Steps
Laundry: Washer Hookup, Other, Gas Dryer Hookup
Parking: Extended Length Garage, Garage Door Opener, Attached Garage
Pool: Heated, Outdoor
Property Sub Type: Single Family Residence
Sewer: Public Sewer
Spa: Yes
Spa: Private, Heated
Special View Info: Mountain(s)
Swimming Pool: Yes
Water: Public
Local Schools
High School: Arcadia High School
Middle School: Ingleside Middle School
Elementary School: Hopi Elementary School
School District: Scottsdale Unified District
Listed By / Shown By
Listed By
Agency Name: Compass
Agency Phone: 480-776-1555
Shown By
Agent Name: Kristin Still
Agent Phone: (480) 604-4886
Agency Title: Arizona Best Real Estate

Estimate Your Payment
Estimated Payment
$ 21,821.54 per month $18,806.04 Principal & Interest $550.92 Property Tax $2,464.58 Homeowner's InsuranceChange Payment Information
“All information should be verified by the recipient and none is
guaranteed as accurate by ARMLS”
Privacy Policy / DMCA Notice / ADA Accessibility


This site is hosted, designed and copyright
© 1994 - 2026 by
Delta Media Group, Inc. -- Patent Pending --
4632 N Royal Palm Circle | MLS# 7088999
This single family home located at 4632 N Royal Palm Circle, Phoenix, AZ 85018 is currently listed for sale with an asking price of $8,450,000. This property was built in 2026 and has 7 bedrooms. N Royal Palm Circle is located in the ROYAL PALM CIRCLE subdivision within the Scottsdale Unified District school district. Search ROYAL PALM CIRCLE real estate on kstill.arizonabest.com today.