Kristin Still

BEDS3
BATHS2
SQUARE FEET1,534
MLS#7056050
STATUSActive
PROPERTY TYPEResidential - Single Family
SUBDIVISIONVILLAGES OF LAVEEN RANCH
SCHOOLPhoenix Union High School District
Property Description
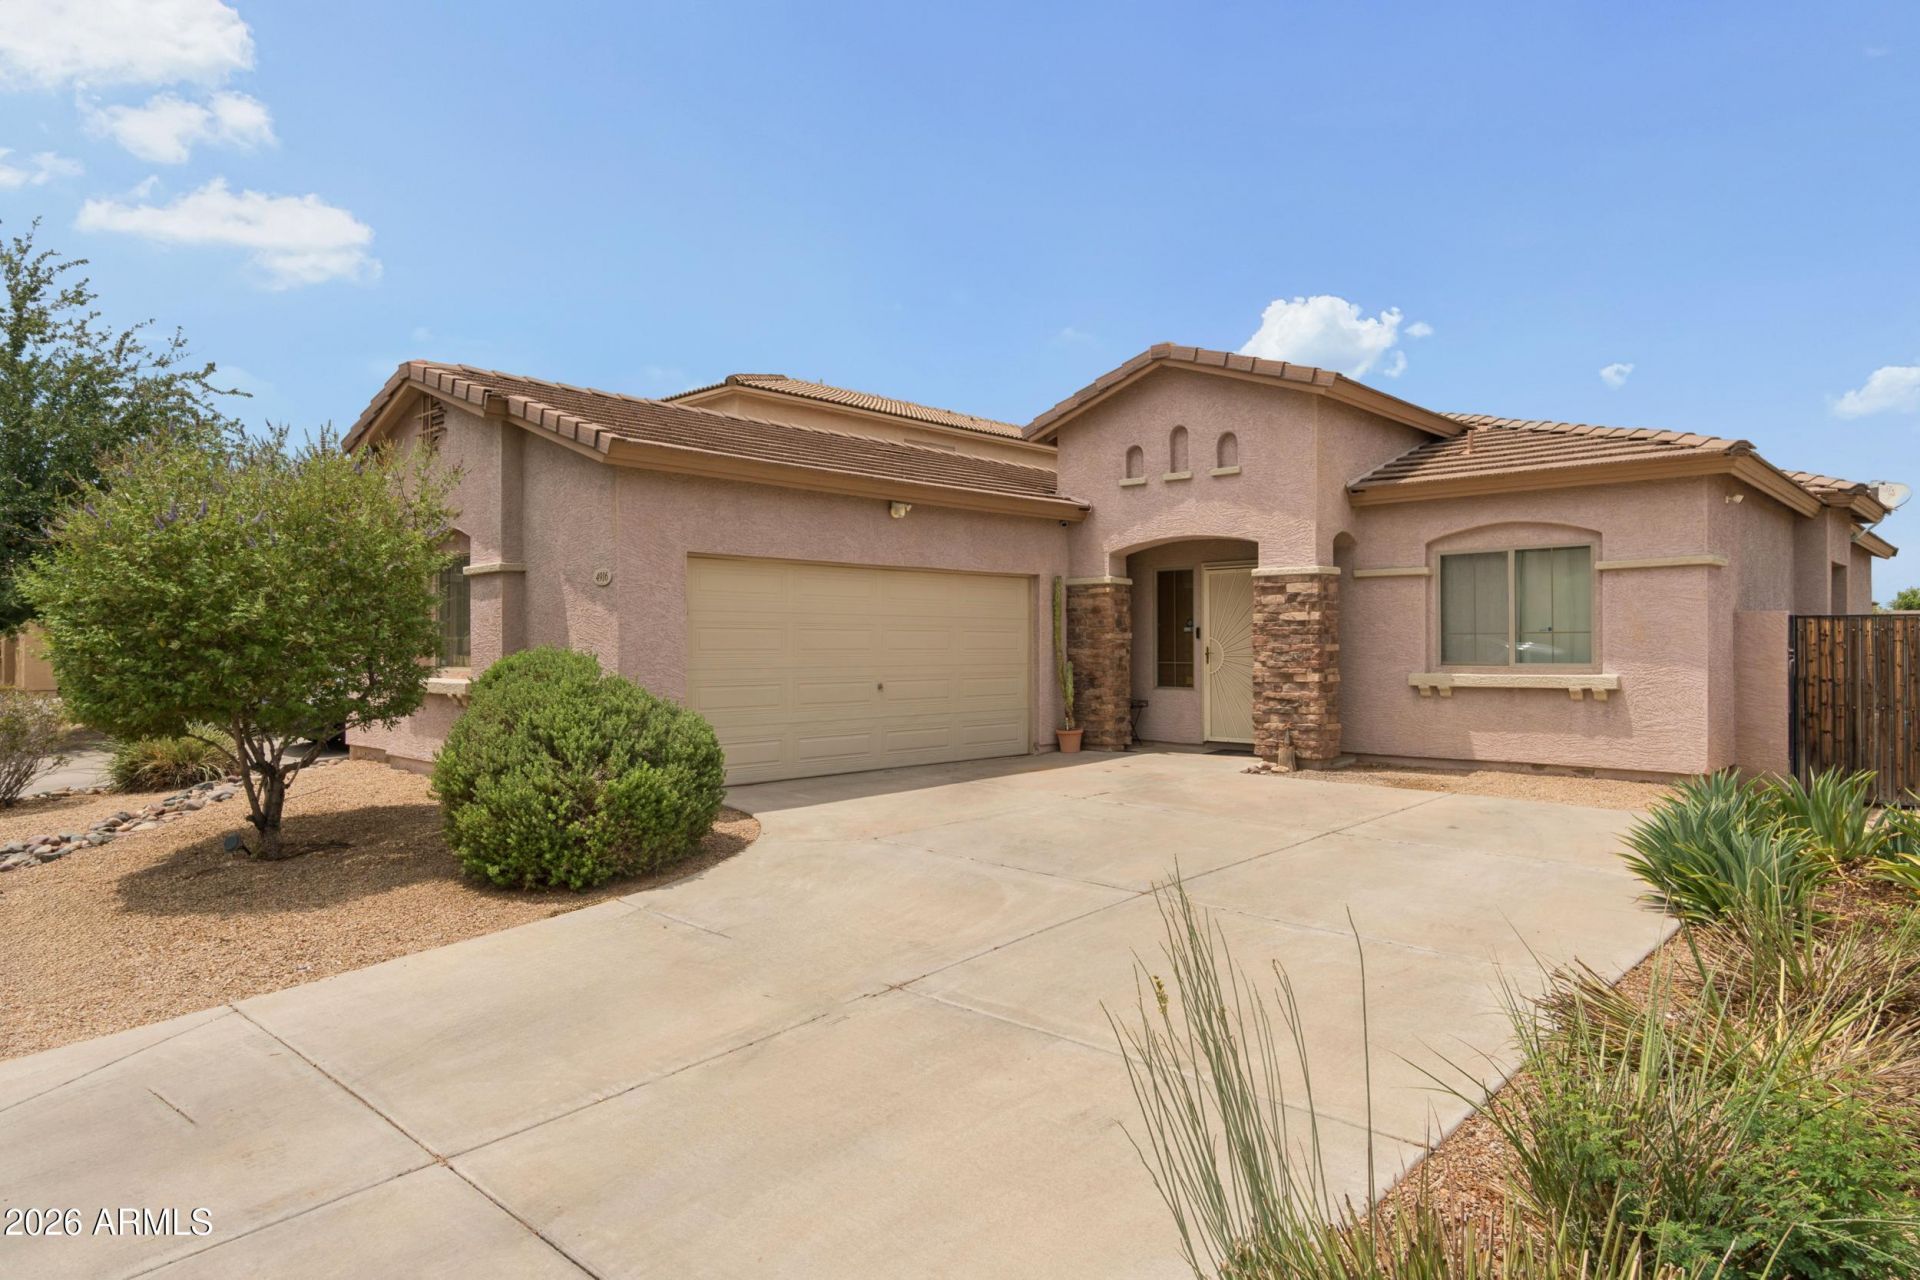
Welcome to this beautifully maintained 3-bedroom, 2-bath home that combines comfort, functionality, and outdoor living. The desirable split floor plan and 9-foot ceilings create an open, spacious feel, while the pride of ownership is evident throughout. The kitchen opens to the main living area, making it ideal for both everyday living and entertaining. Step outside to your private backyard retreat featuring a sparkling play pool, perfect for cooling off during the Arizona summers, and an expansive paver patio with plenty of space to relax or host family and friends. Conveniently located near parks, shopping, dining, and freeway access, this move-in ready home offers the perfect blend of comfort, convenience, and Arizona living.
Property Features
Property Type: Residential - Single Family
Cooling: Ceiling Fan(s), Central Air
Fenced: Yes
Garage: 2
Heating: Electric
Lot Size: 0.11 Acres
Roof Type: Tile
Stories: 1.0
Taxes: $1,819
Year Built: 2008
Feature Descriptions
Assoc. Fee Includes: Maintenance Grounds
Community Features: Playground, Biking/Walking Path
Exterior: Private Yard
Exterior: Wood Frame, Painted, Stucco
Fee HOA: 300/Quarterly
Flooring: Carpet, Linoleum, Tile
HOA Y/N: Yes
Interior: Full Bth Master Bdrm, Breakfast Bar, Pantry, Kitchen Island, Granite Counters, High Speed Internet, 9+ Flat Ceilings, No Interior Steps
Laundry: Washer Hookup
Parking: Garage Door Opener, Direct Access
Pool: Play Pool
Property Sub Type: Single Family Residence
Swimming Pool: Yes
Water: Public
Local Schools
High School: Cesar Chavez High School
Middle School: Vista Del Sur Accelerated
Elementary School: Cheatham Elementary School
School District: Phoenix Union High School District
Listed By / Shown By
Listed By
Agency Name: West USA Realty
Agency Phone: 602-942-4200
Shown By
Agent Name: Kristin Still
Agent Phone: (480) 604-4886
Agency Title: Arizona Best Real Estate

Estimate Your Payment
Estimated Payment
$ 1,208.82 per month $934.74 Principal & Interest $151.58 Property Tax $122.50 Homeowner's InsuranceChange Payment Information
“All information should be verified by the recipient and none is
guaranteed as accurate by ARMLS”
Privacy Policy / DMCA Notice / ADA Accessibility


This site is hosted, designed and copyright
© 1994 - 2026 by
Delta Media Group, Inc. -- Patent Pending --
4916 W Harwell Road | MLS# 7056050
This single family home located at 4916 W Harwell Road, Laveen, AZ 85339 is currently listed for sale with an asking price of $420,000. This property was built in 2008 and has 3 bedrooms with 1534 sq. ft. W Harwell Road is located in the VILLAGES OF LAVEEN RANCH subdivision within the Phoenix Union High School District school district. Search VILLAGES OF LAVEEN RANCH real estate on kstill.arizonabest.com today.