Kristin Still

BEDS5
BATHS8
MLS#7096172
STATUSActive
PROPERTY TYPEResidential - Single Family
SUBDIVISIONPARADISE CANYON FOOTHILLS
SCHOOLScottsdale Unified District
Property Description
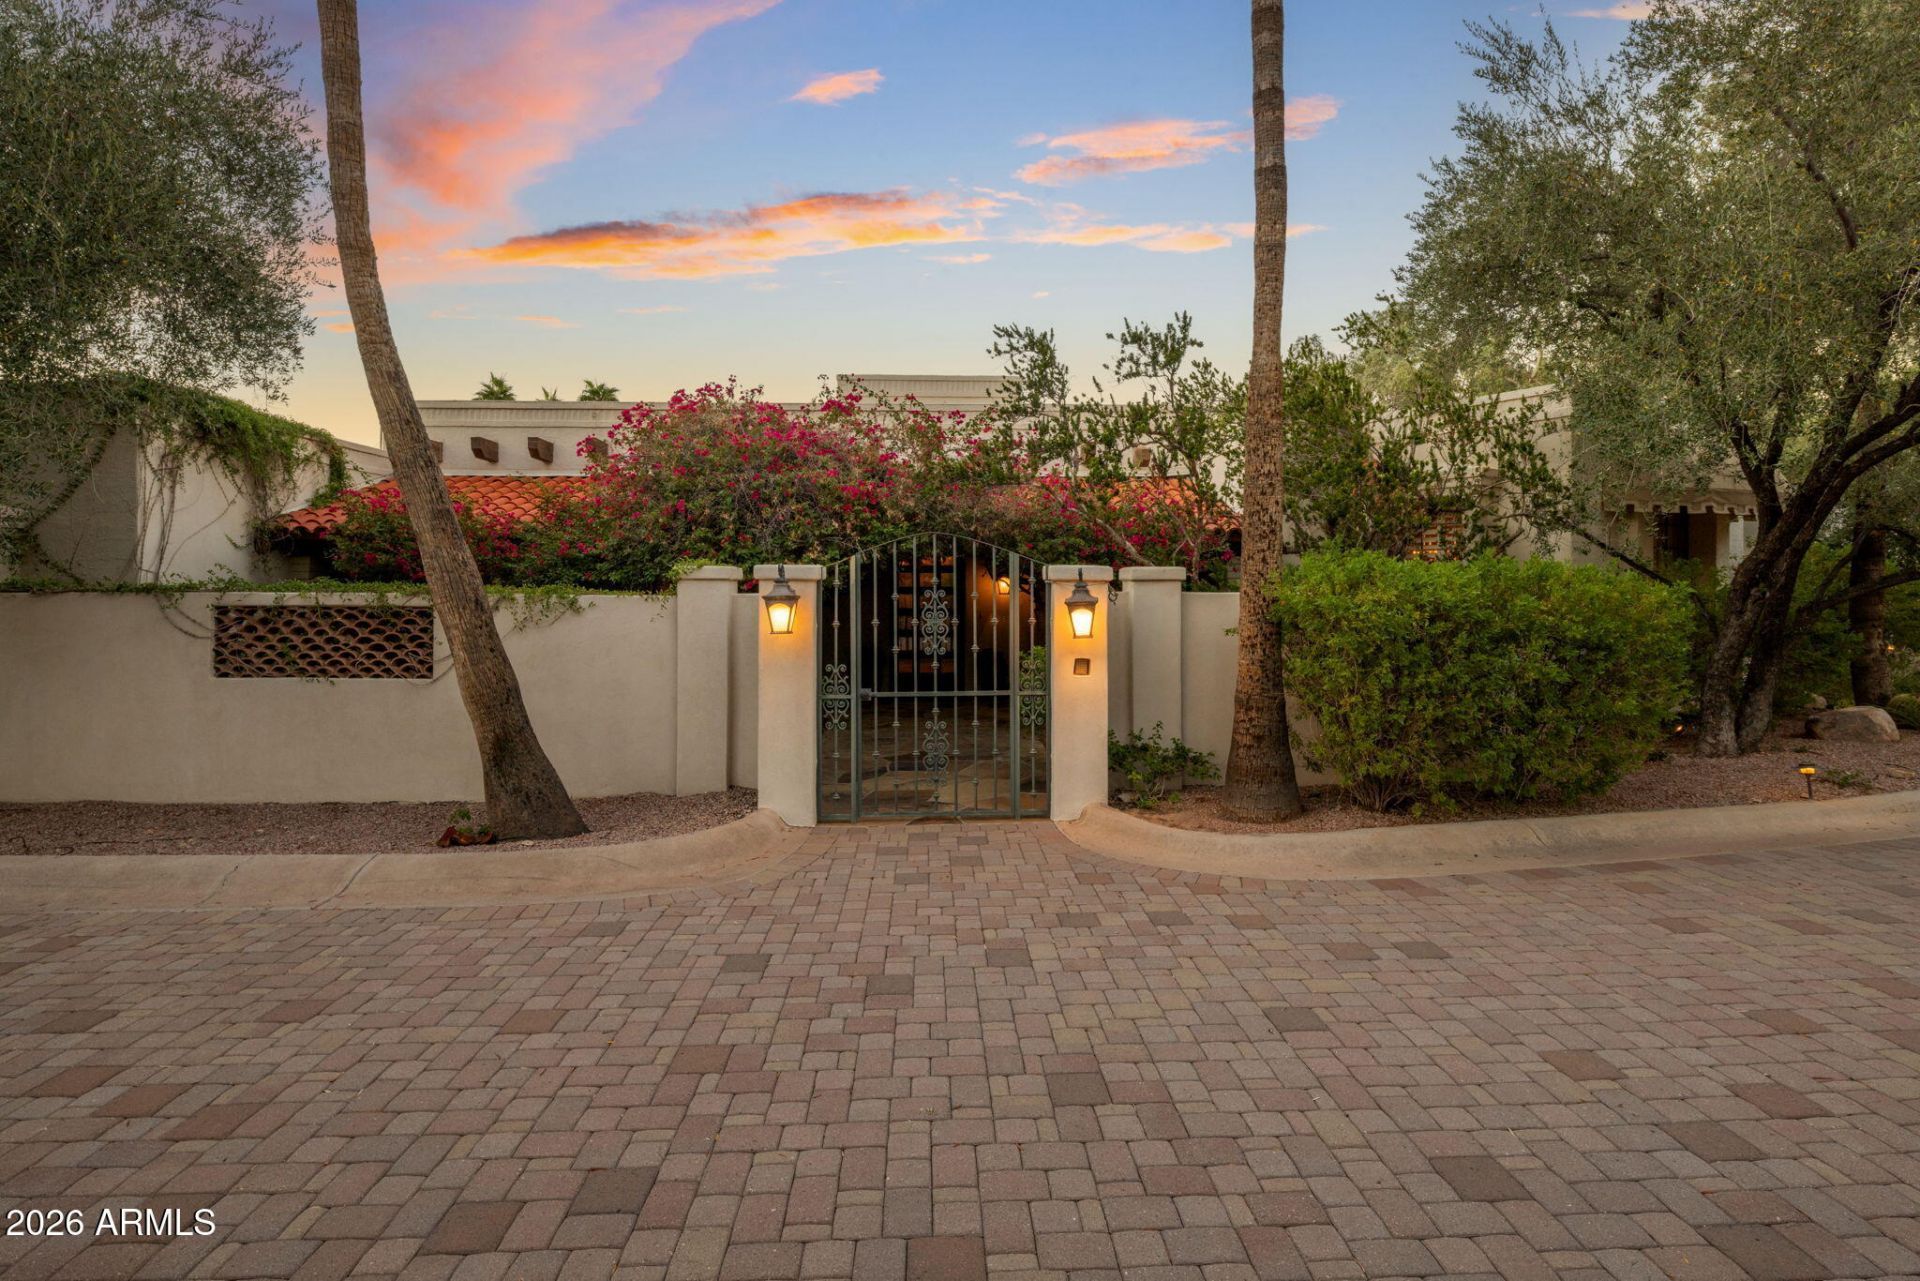
Fabulous location, not hillside, and an excellent opportunity to live on one of the best streets by Paradise Valley Country Club with close in mountain views! Private and serene neighborhood away from major roadways, but in the heart of everything. This prime lot offers a large covered patio with BBQ, swimming pool, tennis court, ramada, and is a single level home with outside upstairs guest quarters. Traditional floor plan includes spacious living room, library/office, formal dining room and wet bar, eat-in kitchen, 5 bedrooms and 7.5 bathrooms. TWO bathrooms in the primary bedroom and 2 large closets! Sitting area with frpl completes the suite. Other features include Wine room plus cozy family TV room off the kitchen. Additional features -pool bath, good storage, close to resorts, dining and shopping areas!
Property Features
Property Type: Residential - Single Family
Cooling: Central Air
Fenced: Yes
Fireplaces: 3
Garage: 3
Heating: Electric, Natural Gas
Home Style: Spanish, Santa Barbara/Tuscan
Lot Size: 0.96 Acres
Roof Type: Tile, Foam
Stories: 1.0
Taxes: $12,764
Year Built: 1972
Feature Descriptions
Assoc. Fee Includes: No Fees
Days on Site: 5
Exterior: Block, Wood Frame, Brick, Painted, Stucco
Exterior: Tennis Court(s), Misting System, Built-in Barbecue
Fireplace: Living Room, Master Bedroom, Gas, Exterior Fireplace
Flooring: Carpet, Tile, Wood
Interior: Full Bth Master Bdrm, Separate Shwr & Tub, 2 Master Baths, Tub with Jets, Bidet, Eat-in Kitchen, Pantry, Kitchen Island, High Speed Internet, Wet Bar
Laundry: Inside
Parking: Garage Door Opener
Pool: Diving Pool, Outdoor
Property Sub Type: Single Family Residence
Sewer: Septic Tank
Special View Info: Mountain(s)
Swimming Pool: Yes
Water: Pvt Water Company
Local Schools
High School: Saguaro High School
Middle School: Mohave Middle School
Elementary School: Kiva Elementary School
School District: Scottsdale Unified District
Listed By / Shown By
Listed By
Agency Name: Local Luxury Christie's International Real Estate
Agency Phone: 480-450-1518
Shown By
Agent Name: Kristin Still
Agent Phone: (480) 604-4886
Agency Title: Arizona Best Real Estate

Estimate Your Payment
Estimated Payment
$ 11,761.91 per month $9,458.66 Principal & Interest $1,063.67 Property Tax $1,239.58 Homeowner's InsuranceChange Payment Information
“All information should be verified by the recipient and none is
guaranteed as accurate by ARMLS”
Privacy Policy / DMCA Notice / ADA Accessibility


This site is hosted, designed and copyright
© 1994 - 2026 by
Delta Media Group, Inc. -- Patent Pending --
5240 E Desert Vista Road | MLS# 7096172
This single family home located at 5240 E Desert Vista Road, Paradise Valley, AZ 85253 is currently listed for sale with an asking price of $4,250,000. This property was built in 1972 and has 5 bedrooms. E Desert Vista Road is located in the PARADISE CANYON FOOTHILLS subdivision within the Scottsdale Unified District school district. Search PARADISE CANYON FOOTHILLS real estate on kstill.arizonabest.com today.