Kristin Still

BEDS4
BATHS3
SQUARE FEET2,824
MLS#7076622
STATUSActive
PROPERTY TYPEResidential - Single Family
SUBDIVISIONPROMONTORY
SCHOOLScottsdale Unified District
Property Description
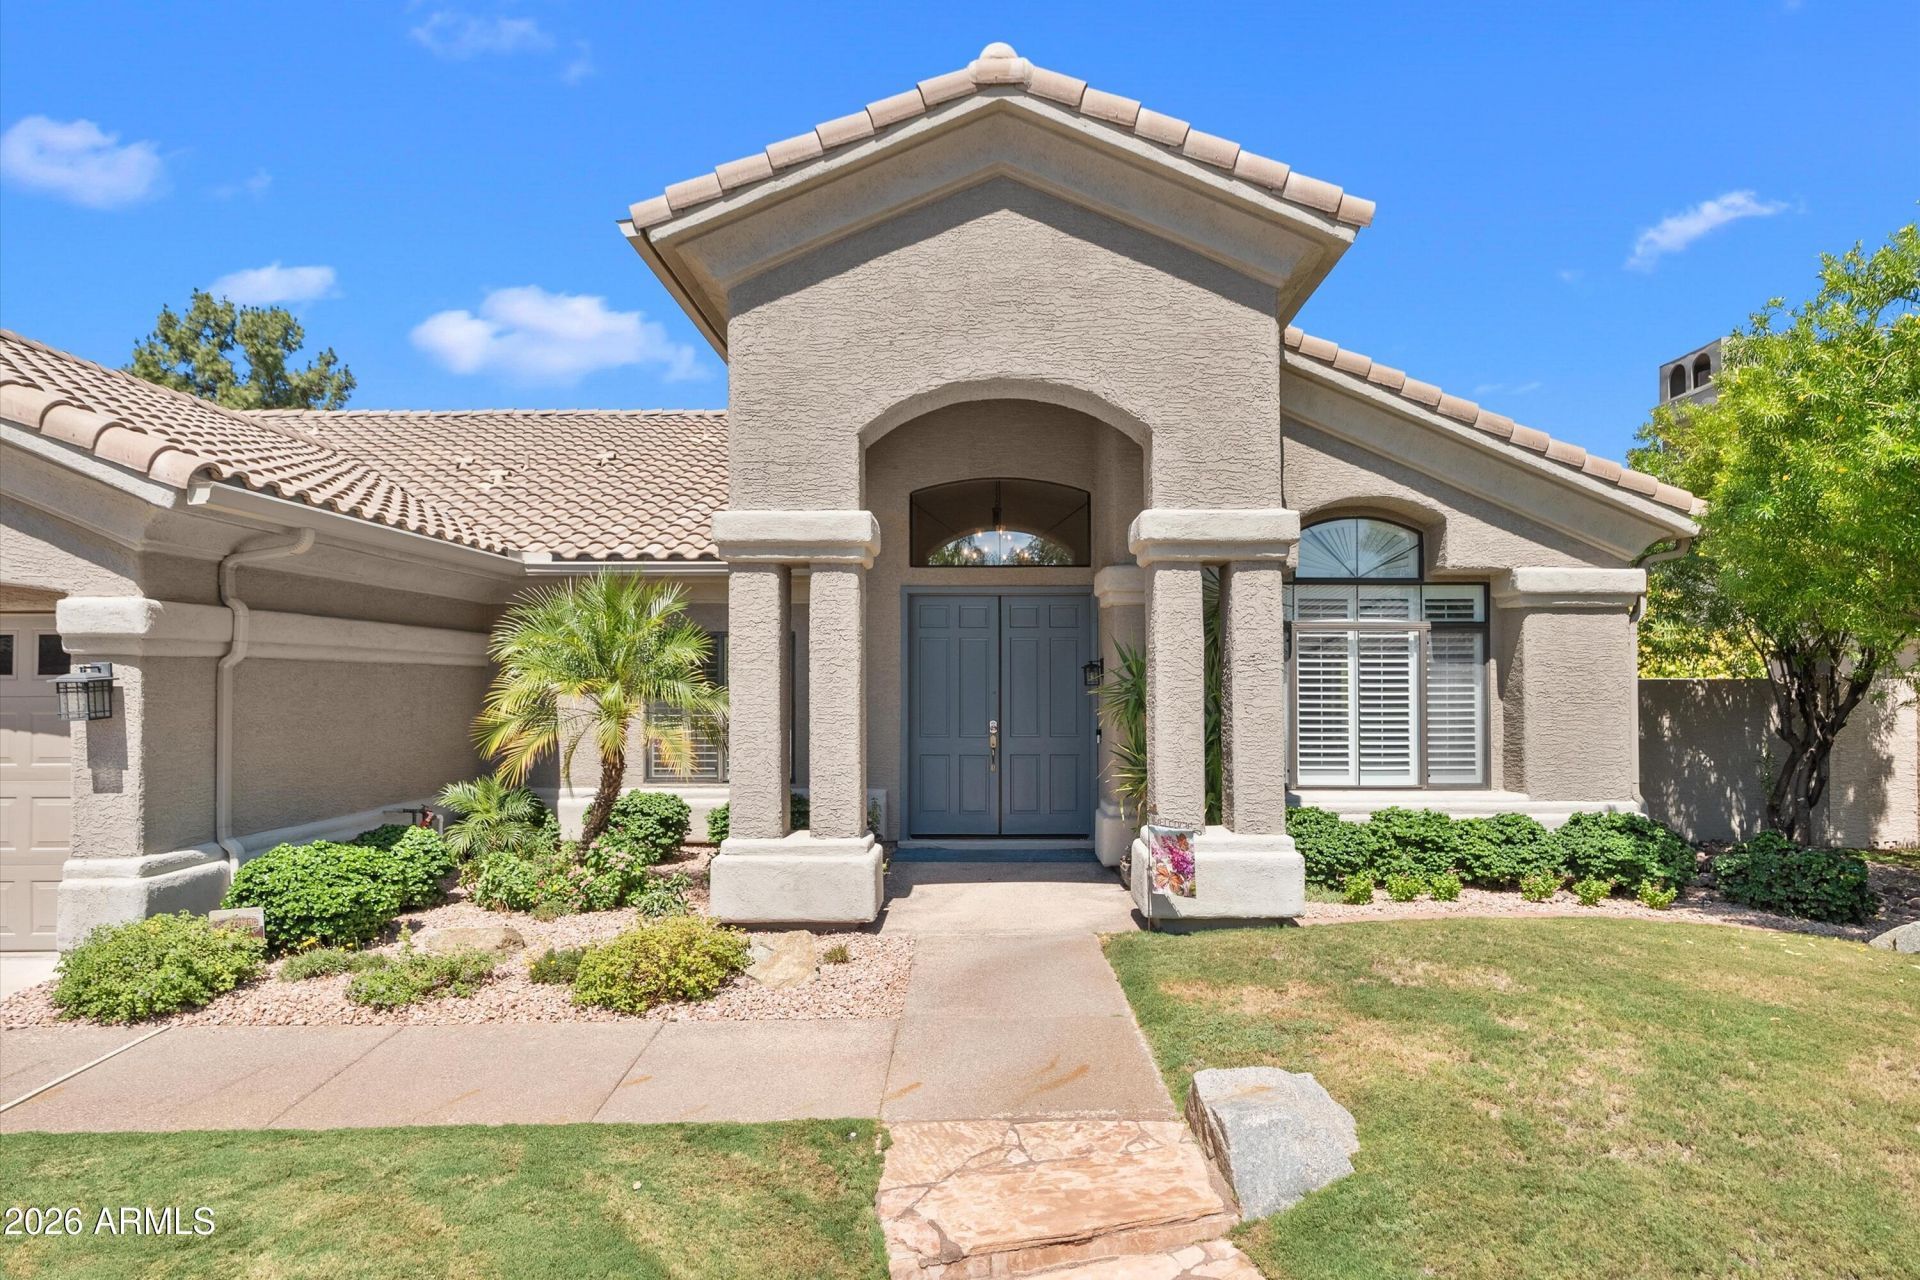
Welcome to the sought-after community of Promontory--one of the best values in Paradise Valley! Situated on a generous interior lot with desirable north/south exposure, this four-bedroom, 2.5-bath home offers privacy, comfort, & gracious living. The bright, open floor plan features vaulted ceilings & abundant windows, making it ideal for everyday living, working from home, & entertaining. The spacious kitchen includes quartz countertops, stainless steel appliances, significant storage & a new electric range. The oversized primary suite features an exceptionally large walk-in closet and a well-appointed bathroom with dual vanities, an separate soaking tub & a walk-in shower, plus a separate exit to the pool. The private backyard is a welcoming retreat with a sparkling pool and covered patio Additional highlights include wood-look tile flooring throughout, a new reverse-osmosis filtration system, water softener, rain gutters, and an interior laundry room with a utility sink and extra storage. The three-car garage provides built-in cabinetry and a dedicated workbench area. Furniture is also available, offering the opportunity for an easy, move-in-ready home.
Property Features
Property Type: Residential - Single Family
Cooling: Ceiling Fan(s), Central Air
Fenced: Yes
Fireplaces: 1
Garage: 3 car attached
Heating: Electric
Lot Size: 0.23 Acres
Roof Type: Tile, Concrete
Stories: 1.0
Taxes: $5,109
Year Built: 1992
Feature Descriptions
Assoc. Fee Includes: Insurance, Maintenance Grounds
Community Features: Near Bus Stop
Days on Site: 1
Exterior: Wood Frame, Painted, Stucco
Exterior: Rain Gutters
Fee HOA: 330/Annually
Fireplace: Family Room, Gas
Flooring: Stone, Tile
HOA Y/N: Yes
Interior: Full Bth Master Bdrm, Separate Shwr & Tub, Double Vanity, Eat-in Kitchen, Pantry, Kitchen Island, Quartz Countertops, High Speed Internet, Vaulted Ceiling(s), 9+ Flat Ceilings, Central Vacuum, No Interior Steps
Laundry: Inside
Parking: Garage Door Opener, Attchd Gar Cabinets, Direct Access, Attached Garage
Pool: Play Pool, Outdoor
Property Sub Type: Single Family Residence
Swimming Pool: Yes
Water: Public
Local Schools
High School: Chaparral High School
Middle School: Cocopah Middle School
Elementary School: Cherokee Elementary School
School District: Scottsdale Unified District
Listed By / Shown By
Listed By
Agency Name: RE/MAX Fine Properties
Agency Phone: 480-792-9500
Shown By
Agent Name: Kristin Still
Agent Phone: (480) 604-4886
Agency Title: Arizona Best Real Estate

Estimate Your Payment
Estimated Payment
$ 4,075.74 per month $3,227.07 Principal & Interest $425.75 Property Tax $422.92 Homeowner's InsuranceChange Payment Information
“All information should be verified by the recipient and none is
guaranteed as accurate by ARMLS”
Privacy Policy / DMCA Notice / ADA Accessibility


This site is hosted, designed and copyright
© 1994 - 2026 by
Delta Media Group, Inc. -- Patent Pending --
5510 E Cannon Drive | MLS# 7076622
This single family home located at 5510 E Cannon Drive, Paradise Valley, AZ 85253 is currently listed for sale with an asking price of $1,450,000. This property was built in 1992 and has 4 bedrooms with 2824 sq. ft. E Cannon Drive is located in the PROMONTORY subdivision within the Scottsdale Unified District school district. Search PROMONTORY real estate on kstill.arizonabest.com today.