Kristin Still

BEDS4
BATHS3
SQUARE FEET1,970
MLS#7075520
STATUSActive
PROPERTY TYPEResidential - Single Family
SUBDIVISION11TH AVENUE SUBDIVISION
SCHOOLPhoenix Union High School District
Property Description
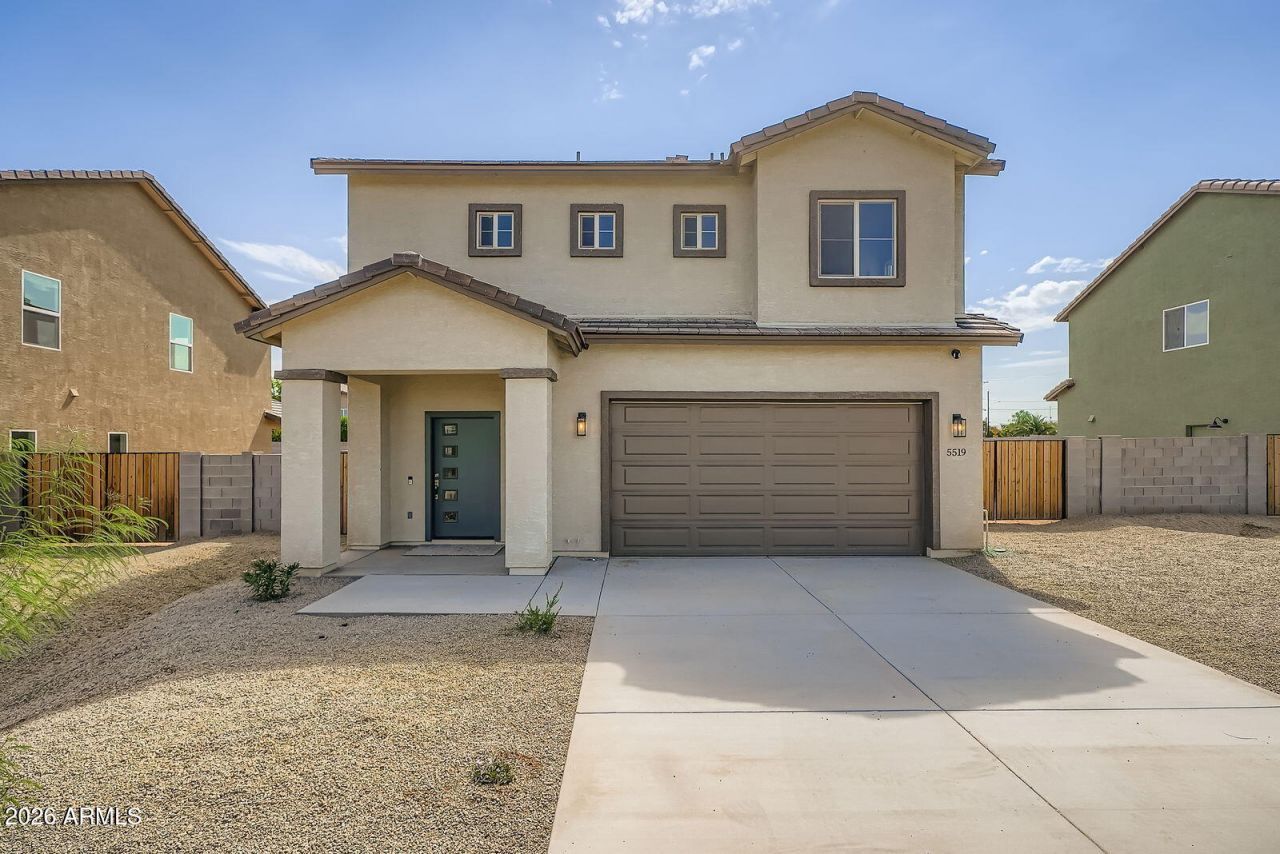
NEW CONSTRUCTION | LARGE LOT | RV GATE | NO HOA! Experience the freedom and flexibility of owning a brand-new home with no HOA restrictions--perfect for storing your RV, toys, or creating the backyard youve always envisioned. This thoughtfully designed residence offers modern living at its finest, featuring an open-concept main floor with a spacious great room ideal for entertaining or relaxing. The stunning kitchen is the heart of the home, showcasing stainless steel appliances, a convenient breakfast bar for casual dining, and a generous walk-in pantry providing ample storage for all your needs. Upstairs, youll find four generously sized bedrooms along with a conveniently located laundry room for everyday ease. The luxurious primary suite serves as a private retreat, complete with a
Property Features
Property Type: Residential - Single Family
Cooling: Ceiling Fan(s), Central Air
Fenced: Yes
Garage: 2
Heating: Electric
Lot Size: 0.18 Acres
Roof Type: Tile
Stories: 2.0
Taxes: $2,997
Year Built: 2023
Feature Descriptions
Assoc. Fee Includes: No Fees
Days on Site: 1
Exterior: Wood Frame, Stucco
Flooring: Carpet, Other
Interior: Full Bth Master Bdrm, Separate Shwr & Tub, Double Vanity, Breakfast Bar, Walk-in Pantry, Quartz Countertops, High Speed Internet, Upstairs, 9+ Flat Ceilings
Laundry: Washer Hookup, Inside, Upstairs Laundry
Parking: RV Gated, Garage Door Opener, Direct Access
Property Sub Type: Single Family Residence
Water: Public
Local Schools
High School: Cesar Chavez High School
Middle School: John R Davis School
Elementary School: John R Davis School
School District: Phoenix Union High School District
Listed By / Shown By
Listed By
Agency Name: Real Broker
Agency Phone: 602-755-3415
Shown By
Agent Name: Kristin Still
Agent Phone: (480) 604-4886
Agency Title: Arizona Best Real Estate

Estimate Your Payment
Estimated Payment
$ 1,382.50 per month $1,001.50 Principal & Interest $249.75 Property Tax $131.25 Homeowner's InsuranceChange Payment Information
“All information should be verified by the recipient and none is
guaranteed as accurate by ARMLS”
Privacy Policy / DMCA Notice / ADA Accessibility


This site is hosted, designed and copyright
© 1994 - 2026 by
Delta Media Group, Inc. -- Patent Pending --
5519 S 11th Avenue | MLS# 7075520
This single family home located at 5519 S 11th Avenue, Phoenix, AZ 85041 is currently listed for sale with an asking price of $450,000. This property was built in 2023 and has 4 bedrooms with 1970 sq. ft. S 11th Avenue is located in the 11TH AVENUE SUBDIVISION subdivision within the Phoenix Union High School District school district. Search 11TH AVENUE SUBDIVISION real estate on kstill.arizonabest.com today.