Kristin Still

BEDS4
BATHS3
SQUARE FEET2,070
MLS#7063358
STATUSPending
PROPERTY TYPEResidential - Single Family
SUBDIVISIONMAYS POND
SCHOOLTempe Union High School District
Property Description
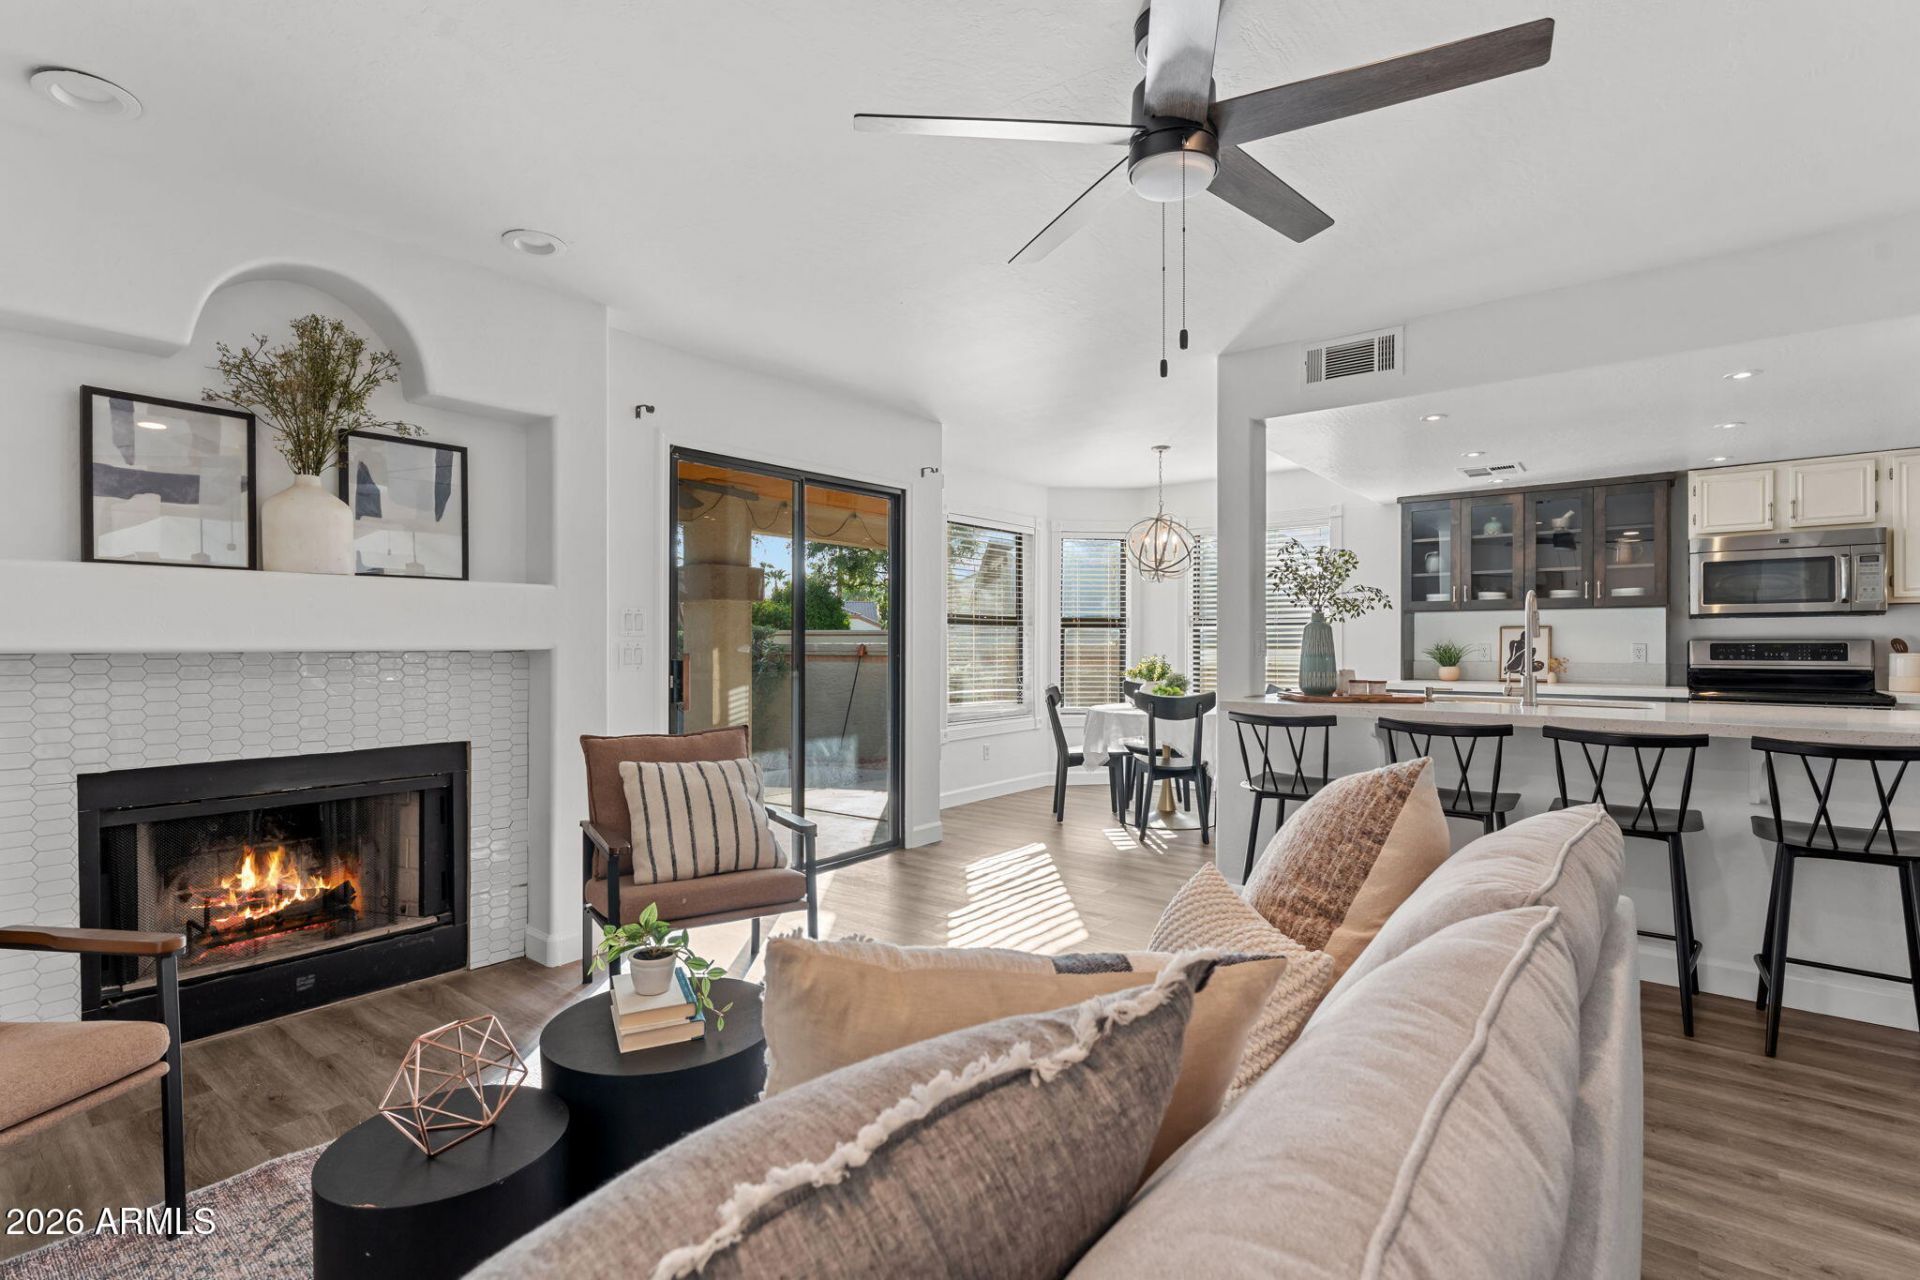
Evenings on the covered patio at the closed end of a Mays Pond cul-de-sac, the community pool around the corner and the lake path a block up. Downstairs is done: wood-look plank floors and fresh paint. The kitchen opens to the great room and its fireplace, with two-tone cabinetry, quartz counters, stainless appliances, walk-in pantry, breakfast bar for four. A bedroom and full bath sit downstairs; three bedrooms, two full baths, and the laundry are up. The primary suite has a private balcony, soaking tub, separate walk-in shower, double vanity, and walk-in closet. Grass wraps the side yard behind a block wall. Mays Pond adds a stocked lake, greenbelt paths, and a playground for $94 a month, minutes from I-10, the 101, and the 202. Move in, and the evening is all thats left.
Property Features
Property Type: Residential - Single Family
Cooling: Ceiling Fan(s), Central Air
Fenced: Yes
Fireplaces: 1
Garage: 2
Heating: Electric
Home Style: Contemporary
Lot Size: 0.13 Acres
Roof Type: Tile
Stories: 2.0
Taxes: $2,118
Year Built: 1993
Feature Descriptions
Assoc. Fee Includes: Maintenance Grounds
Community Features: Lake, Racquetball, Playground, Biking/Walking Path
Days on Site: 29
Exterior: Balcony, Storage
Exterior: Wood Frame, Painted, Stucco
Fee HOA: 94.83/Monthly
Flooring: Carpet, Laminate
HOA Y/N: Yes
Interior: Full Bth Master Bdrm, Separate Shwr & Tub, Double Vanity, Eat-in Kitchen, Breakfast Bar, Pantry, Kitchen Island, Non-laminate Counter, High Speed Internet, Upstairs
Laundry: Inside, Upstairs Laundry
Parking: Garage Door Opener
Property Sub Type: Single Family Residence
Water: Public
Local Schools
High School: Corona Del Sol High School
Middle School: Kyrene del Pueblo Middle School
Elementary School: Kyrene de la Mirada School
School District: Tempe Union High School District
Listed By / Shown By
Listed By
Agency Name: Real Broker
Agency Phone: 602-755-3415
Shown By
Agent Name: Kristin Still
Agent Phone: (480) 604-4886
Agency Title: Arizona Best Real Estate

Estimate Your Payment
Estimated Payment
$ 1,598.74 per month $1,257.45 Principal & Interest $176.50 Property Tax $164.79 Homeowner's InsuranceChange Payment Information
“All information should be verified by the recipient and none is
guaranteed as accurate by ARMLS”
Privacy Policy / DMCA Notice / ADA Accessibility


This site is hosted, designed and copyright
© 1994 - 2026 by
Delta Media Group, Inc. -- Patent Pending --
5759 W Drake Court | MLS# 7063358
This single family home located at 5759 W Drake Court, Chandler, AZ 85226 is currently listed for sale with an asking price of $565,000. This property was built in 1993 and has 4 bedrooms with 2070 sq. ft. W Drake Court is located in the MAYS POND subdivision within the Tempe Union High School District school district. Search MAYS POND real estate on kstill.arizonabest.com today.