Kristin Still

BEDS5
BATHS4
MLS#7067907
STATUSActive
PROPERTY TYPEResidential - Single Family
SUBDIVISIONAGUILA DEL SOL LOT 1-39 TR A B
SCHOOLDeer Valley Unified District
Property Description
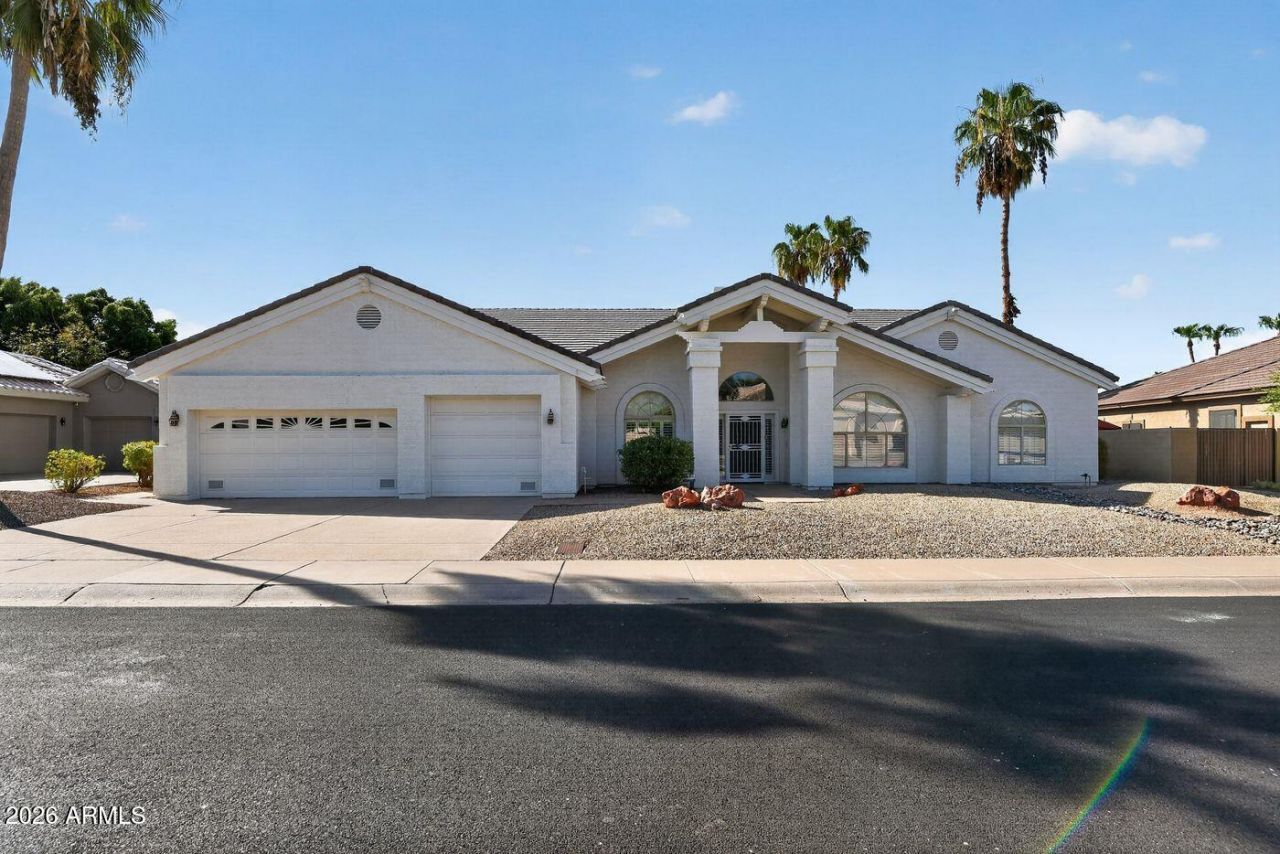
Welcome to this light and bright golf course home featuring an inviting open floor plan, high ceilings, and an abundance of natural light throughout. The spacious kitchen is designed for both everyday living and entertaining, with a large window, generous counter space, and plenty of cabinetry for exceptional storage. A 3-car garage provides ample room for vehicles, golf equipment, and storage. Outside, the easy-to-maintain desert landscape offers attractive curb appeal with minimal upkeep. With its open, airy feel and prime golf course setting, this home offers comfortable Arizona living with space, style, and convenience. Seller will provide a free 100 day home warranty included with Buyer activation.
Property Features
Property Type: Residential - Single Family
Cooling: Central Air
Fenced: Yes
Fireplaces: 2
Garage: 3
Heating: Forced Air
Lot Size: 0.28 Acres
Roof Type: Other
Stories: 1.0
Taxes: $4,113
Year Built: 1987
Feature Descriptions
Assoc. Fee Includes: Maintenance Grounds
Community Features: Golf
Days on Site: 69
Exterior: Wood Frame, Stucco
Exterior: Balcony
Fee HOA: 256.25/Annually
Fireplace: Two Way Fireplace
Flooring: Carpet, Tile
HOA Y/N: Yes
Interior: Full Bth Master Bdrm, Separate Shwr & Tub, Kitchen Island, Walk-in Pantry, Vaulted Ceiling(s), Wet Bar
Laundry: Inside
Parking: Attached Garage
Property Sub Type: Single Family Residence
Sewer: Public Sewer
Spa: Yes
Spa: Above Ground
Water: Public
Room Sizes
Primary Bedroom: 15 X 21 Level - First
Local Schools
High School: Mountain Ridge High School
Middle School: Hillcrest Middle School
Elementary School: Legend Springs Elementary
School District: Deer Valley Unified District
Listed By / Shown By
Listed By
Agency Name: OfferPad Brokerage, LLC
Agency Phone: 480-470-2210
Shown By
Agent Name: Kristin Still
Agent Phone: (480) 604-4886
Agency Title: Arizona Best Real Estate

Estimate Your Payment
Estimated Payment
$ 2,507.32 per month $1,913.76 Principal & Interest $342.75 Property Tax $250.80 Homeowner's InsuranceChange Payment Information
“All information should be verified by the recipient and none is
guaranteed as accurate by ARMLS”
Privacy Policy / DMCA Notice / ADA Accessibility


This site is hosted, designed and copyright
© 1994 - 2026 by
Delta Media Group, Inc. -- Patent Pending --
6091 W Rose Garden Lane | MLS# 7067907
This single family home located at 6091 W Rose Garden Lane, Glendale, AZ 85308 is currently listed for sale with an asking price of $859,900. This property was built in 1987 and has 5 bedrooms. W Rose Garden Lane is located in the AGUILA DEL SOL LOT 1-39 TR A B subdivision within the Deer Valley Unified District school district. Search AGUILA DEL SOL LOT 1-39 TR A B real estate on kstill.arizonabest.com today.