Kristin Still

BEDS3
BATHS2
SQUARE FEET1,280
MLS#7076307
STATUSActive
PROPERTY TYPEResidential - Single Family
SUBDIVISIONMEADOWS
SCHOOLPhoenix Union High School District
Property Description
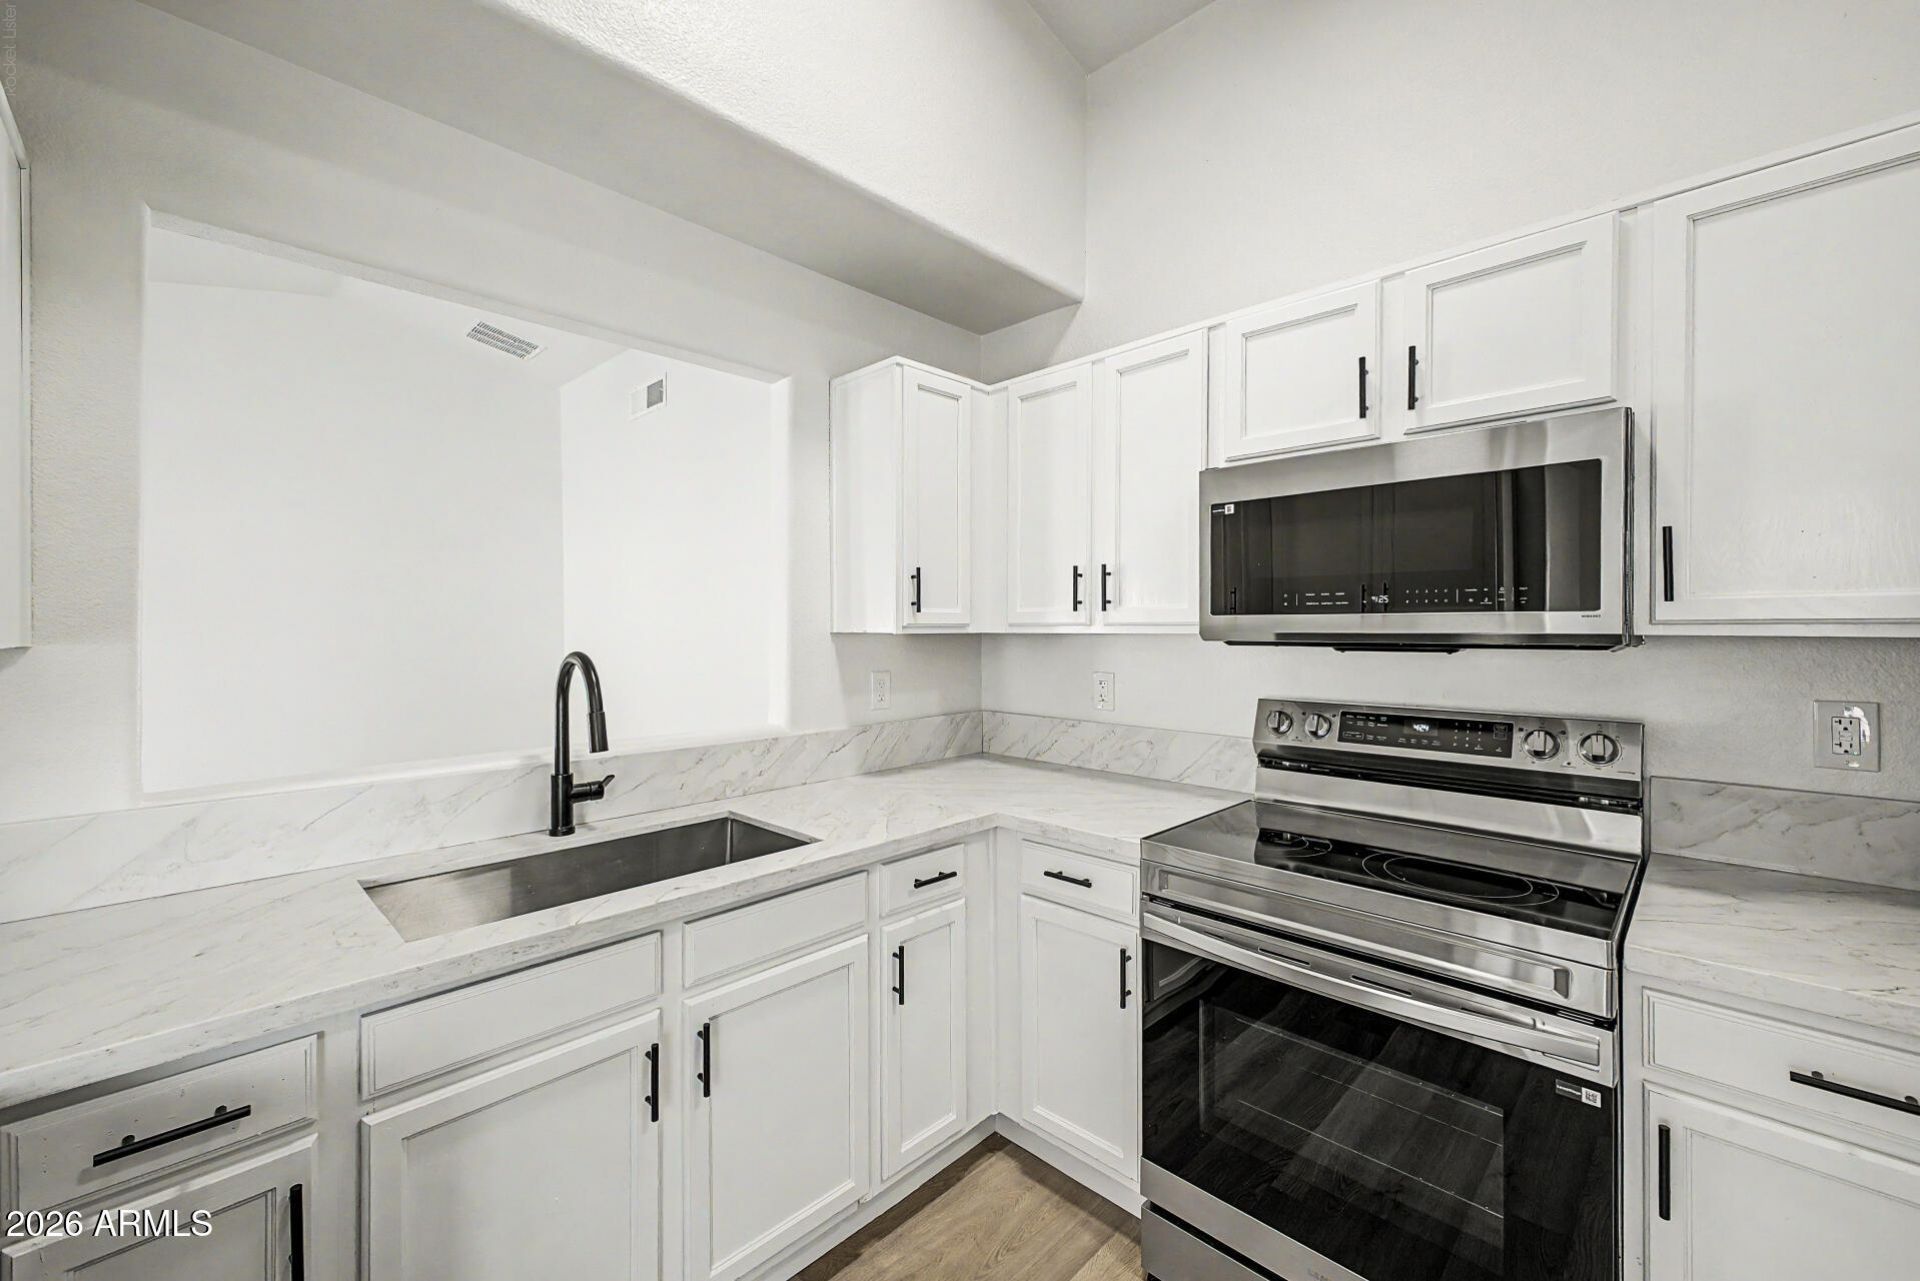
BEAUTIFULLY UPDATED single-level home in The Meadow is sure to impress! Offering 3 beds, 2 baths, and a 2-car garage. The interior exudes refined style with a fresh neutral palette, new ceiling fans, new light fixtures, new wood-look flooring t/out, vaulted ceilings, and tons of natural light. Youll love the large living room and the formal dining room! The renewed kitchen boasts new SS appliances, new quartz counters, newly painted cabinetry, and a pantry. The main bedroom has a walk-in closet! Both primary & secondary bathrooms have been updated with newer fixtures for added comfort. Laundry closet with washer & dryer included. Lets not forget the large backyard, where you can relax or have a fun gathering! Close to schools, parks, shopping, dining options, and freeways. Move-in ready!
Property Features
Property Type: Residential - Single Family
Cooling: Central Air
Fenced: Yes
Garage: 2
Heating: Electric
Home Style: Ranch
Lot Size: 0.14 Acres
Roof Type: Tile
Stories: 1.0
Taxes: $1,132
Year Built: 2001
Feature Descriptions
Assoc. Fee Includes: Maintenance Grounds
Community Features: Playground, Biking/Walking Path
Exterior: Wood Frame, Painted, Stucco
Exterior: Private Yard
Fee HOA: 45/Monthly
Flooring: Vinyl
HOA Y/N: Yes
Interior: Full Bth Master Bdrm, Pantry, Quartz Countertops, High Speed Internet, Vaulted Ceiling(s), No Interior Steps
Laundry: Washer Hookup, Inside
Parking: Garage Door Opener, Direct Access, Attached Garage
Property Sub Type: Single Family Residence
Water: Public
Local Schools
High School: Betty Fairfax High School
Middle School: Kings Ridge School
Elementary School: Riverside Traditional School
School District: Phoenix Union High School District
Listed By / Shown By
Listed By
Agency Name: AZ Dream Homes
Agency Phone: 480-256-2262
Shown By
Agent Name: Kristin Still
Agent Phone: (480) 604-4886
Agency Title: Arizona Best Real Estate

Estimate Your Payment
Estimated Payment
$ 1,000.29 per month $800.98 Principal & Interest $94.33 Property Tax $104.97 Homeowner's InsuranceChange Payment Information
“All information should be verified by the recipient and none is
guaranteed as accurate by ARMLS”
Privacy Policy / DMCA Notice / ADA Accessibility


This site is hosted, designed and copyright
© 1994 - 2026 by
Delta Media Group, Inc. -- Patent Pending --
6503 W Florence Avenue | MLS# 7076307
This single family home located at 6503 W Florence Avenue, Phoenix, AZ 85043 is currently listed for sale with an asking price of $359,900. This property was built in 2001 and has 3 bedrooms with 1280 sq. ft. W Florence Avenue is located in the MEADOWS subdivision within the Phoenix Union High School District school district. Search MEADOWS real estate on kstill.arizonabest.com today.