Kristin Still

BEDS4
BATHS5
MLS#7096737
STATUSActive
PROPERTY TYPEResidential - Single Family
SUBDIVISIONDEB-LIN ESTATES
SCHOOLScottsdale Unified District
Property Description
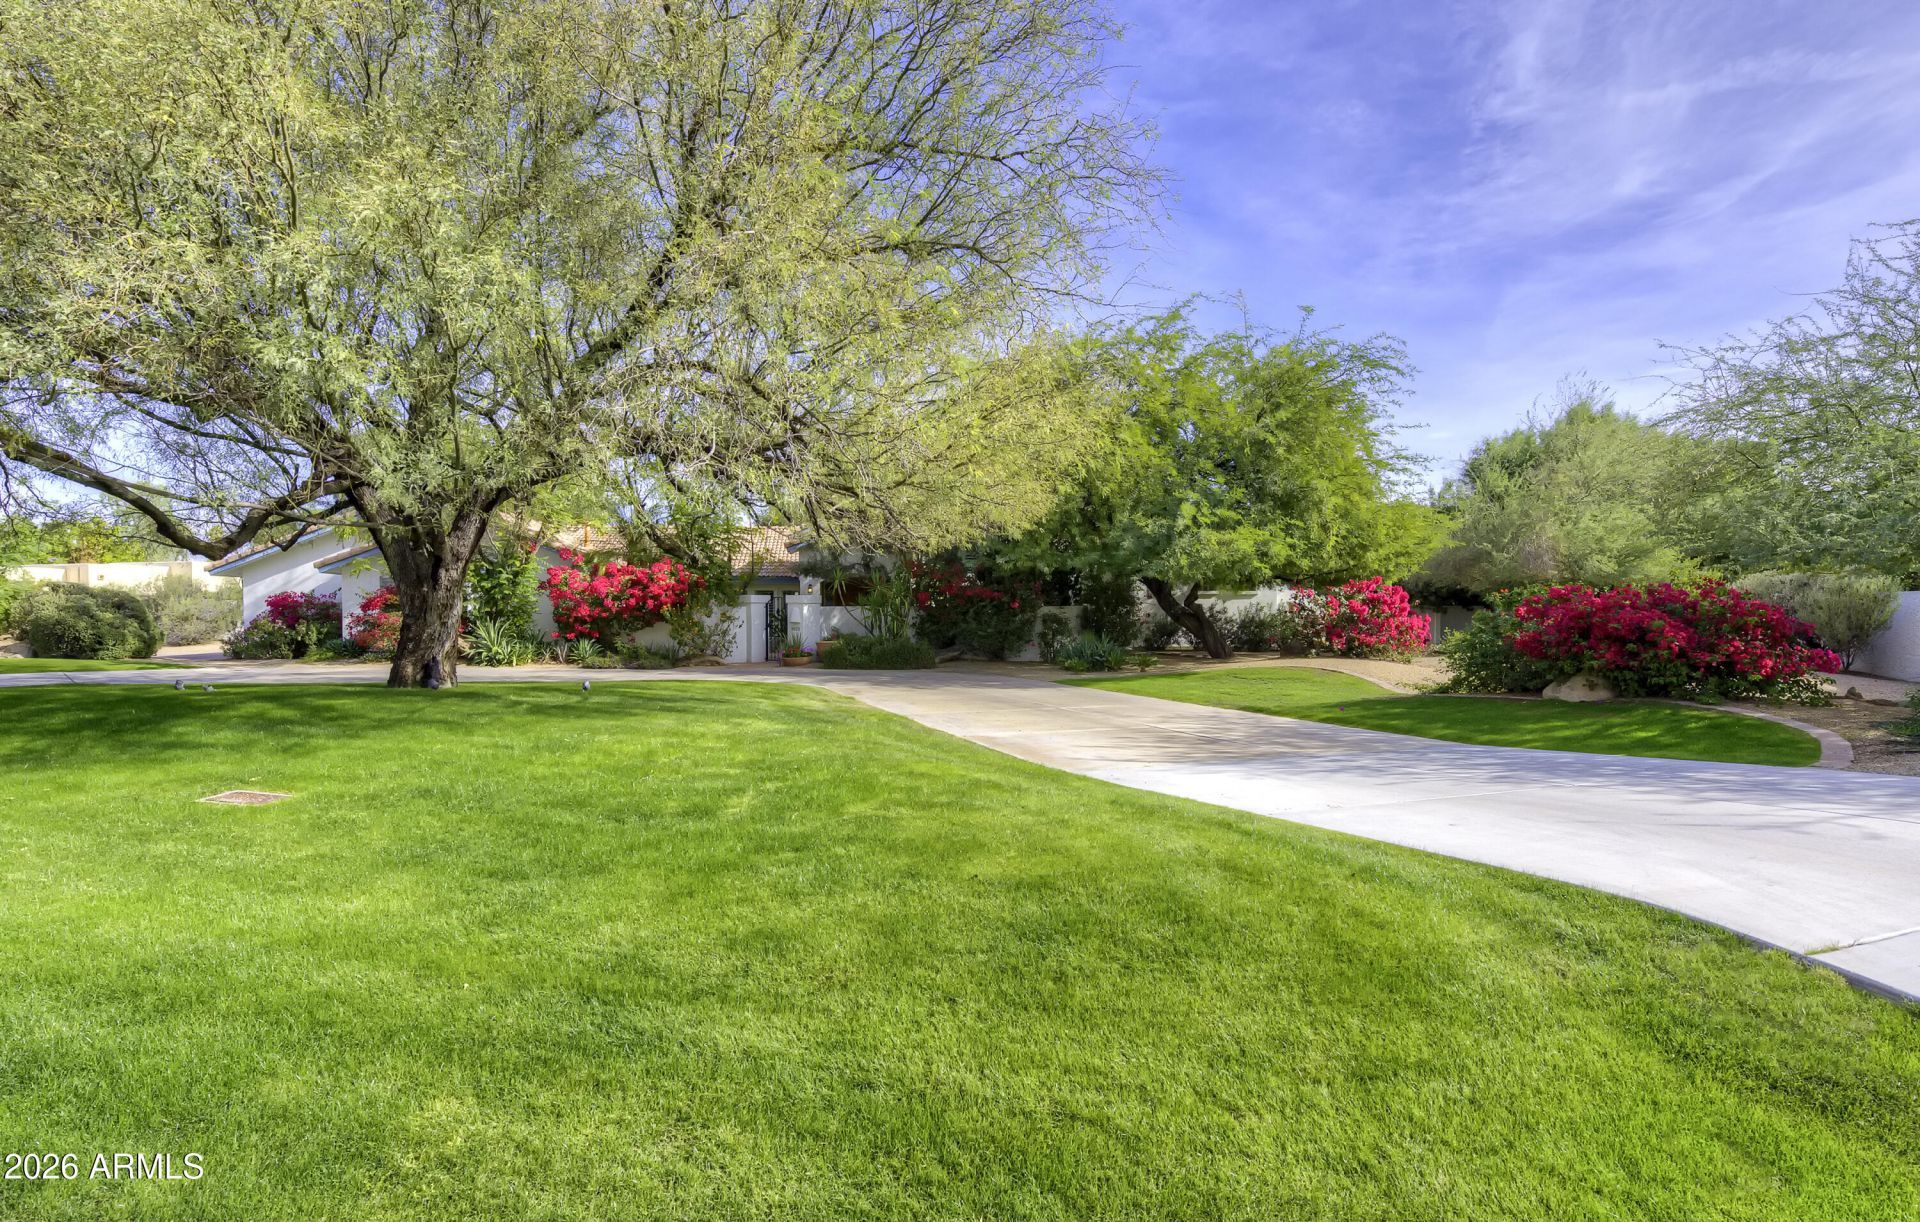
Enjoy timeless Santa Barbara architecture in coveted Paradise Valley. After entering through the private courtyard you are greeted with soaring floor to ceiling windows flooding the interior with an abundance of natural light. The chefs kitchen is equipped with Subzero and Viking appliances and overlooks the sprawling backyard, pool and living room. The spacious split primary suite is a true retreat with a fireplace, sitting area and private patio; along with an generously sized bath and dual walk-in closets. Step outside into a beautifully landscaped backyard with lush mature greenery, vibrant flowering plants and manicured lawns surrounded by expansive outdoor living and entertaining spaces. All bedrooms are en-suite. Situated on a quiet interior street, this home is not to be missed.
Property Features
Property Type: Residential - Single Family
Cooling: Ceiling Fan(s), Central Air, Programmable Thmstat
Fenced: Yes
Fireplaces: 2
Garage: 2
Heating: Forced Air
Home Style: Santa Barbara/Tuscan
Lot Size: 0.95 Acres
Roof Type: Tile
Stories: 1.0
Taxes: $5,605
Year Built: 1978
Feature Descriptions
Assoc. Fee Includes: No Fees
Days on Site: 4
Exterior: Wood Frame, Painted, Stucco
Exterior: Built-in Barbecue
Fireplace: Wood Burning
Flooring: Carpet, Tile
Interior: Full Bth Master Bdrm, Separate Shwr & Tub, Double Vanity, Eat-in Kitchen, Breakfast Bar, Walk-in Pantry, Granite Counters, High Speed Internet, Vaulted Ceiling(s), No Interior Steps
Laundry: Inside
Parking: RV Gated, Garage Door Opener, Separate Strge Area, Circular Driveway, Direct Access, Attached Garage
Pool: Fenced, Diving Pool, Variable Speed Pump, Outdoor
Property Sub Type: Single Family Residence
Sewer: Public Sewer
Swimming Pool: Yes
Water: Public
Local Schools
High School: Chaparral High School
Middle School: Cocopah Middle School
Elementary School: Cherokee Elementary School
School District: Scottsdale Unified District
Listed By / Shown By
Listed By
Agency Name: The Brokery
Shown By
Agent Name: Kristin Still
Agent Phone: (480) 604-4886
Agency Title: Arizona Best Real Estate

Estimate Your Payment
Estimated Payment
$ 9,264.81 per month $7,778.35 Principal & Interest $467.08 Property Tax $1,019.38 Homeowner's InsuranceChange Payment Information
“All information should be verified by the recipient and none is
guaranteed as accurate by ARMLS”
Privacy Policy / DMCA Notice / ADA Accessibility


This site is hosted, designed and copyright
© 1994 - 2026 by
Delta Media Group, Inc. -- Patent Pending --
9825 N 51st Place | MLS# 7096737
This single family home located at 9825 N 51st Place, Paradise Valley, AZ 85253 is currently listed for sale with an asking price of $3,495,000. This property was built in 1978 and has 4 bedrooms. N 51st Place is located in the DEB-LIN ESTATES subdivision within the Scottsdale Unified District school district. Search DEB-LIN ESTATES real estate on kstill.arizonabest.com today.